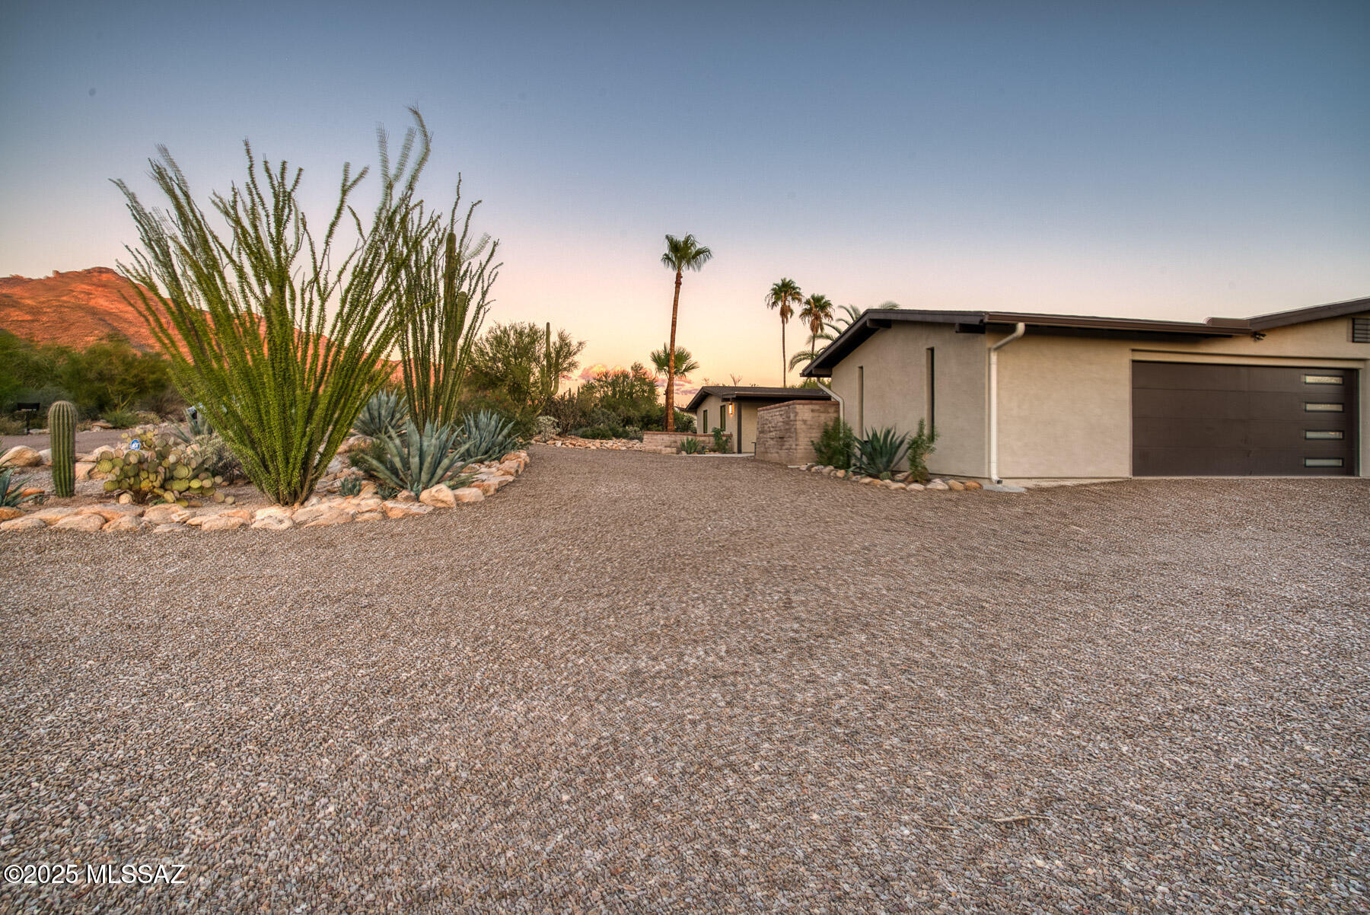
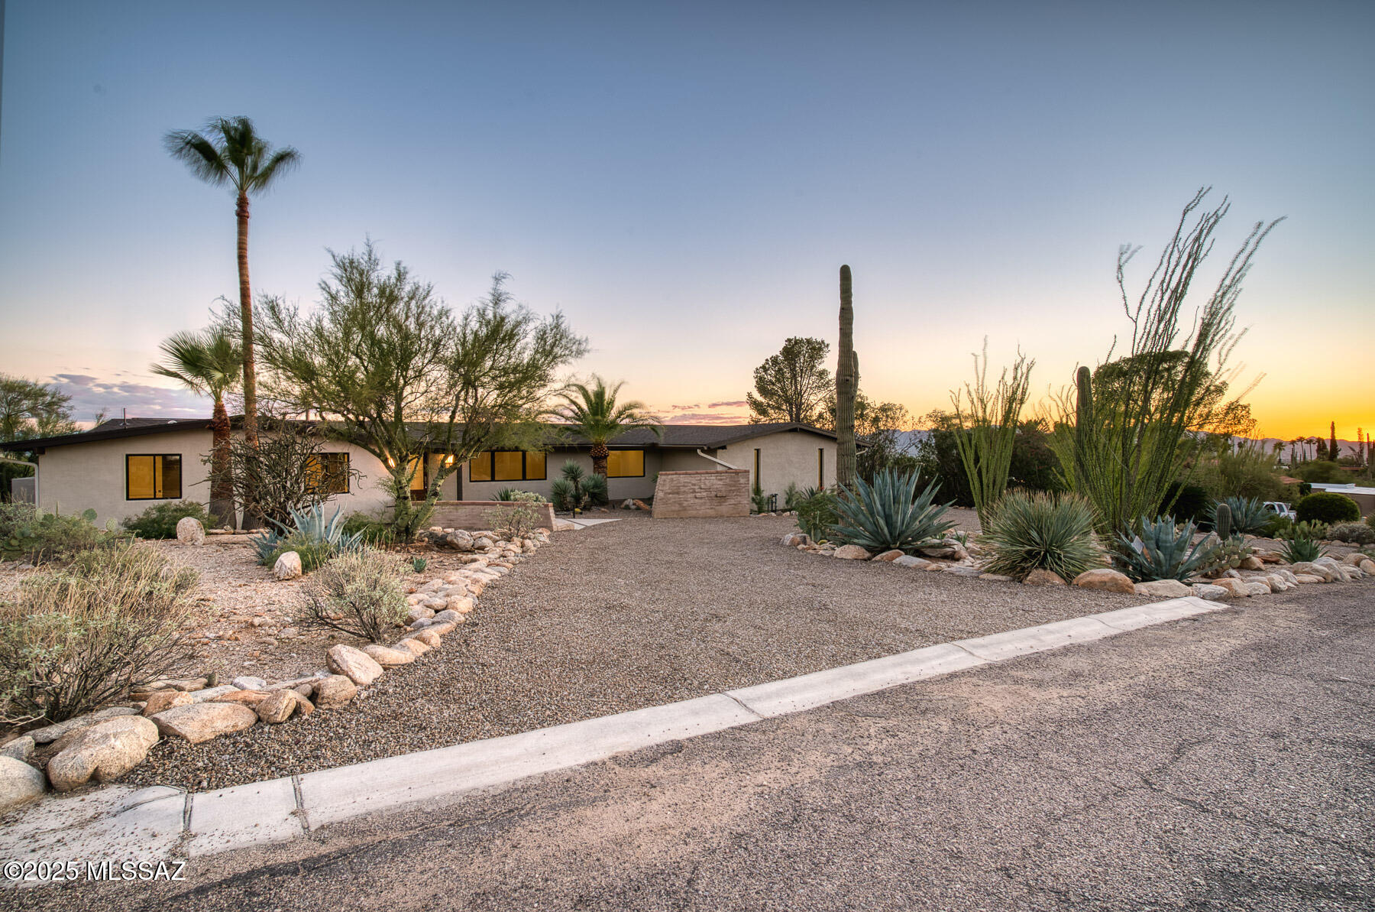

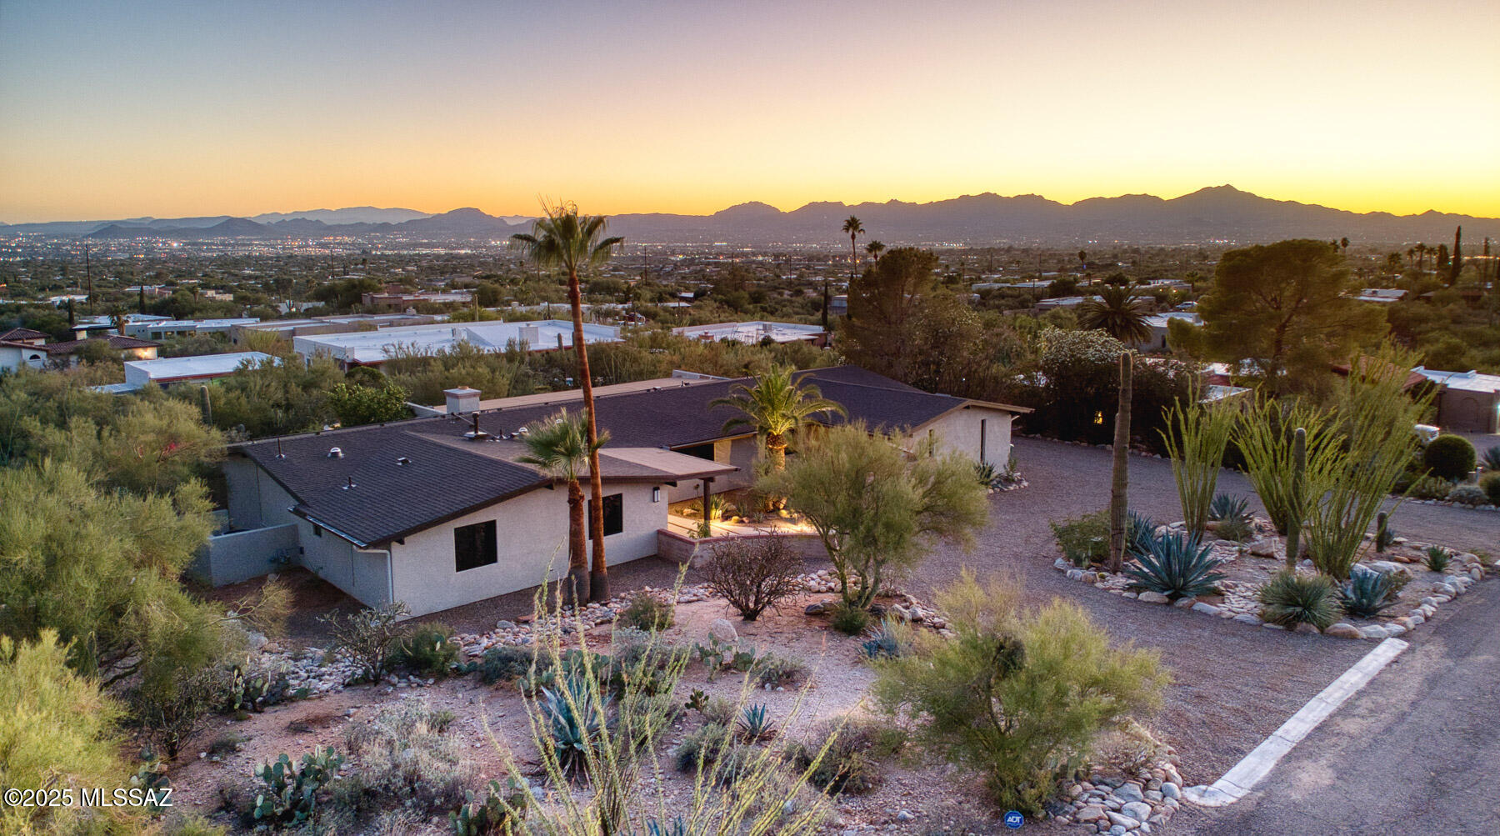

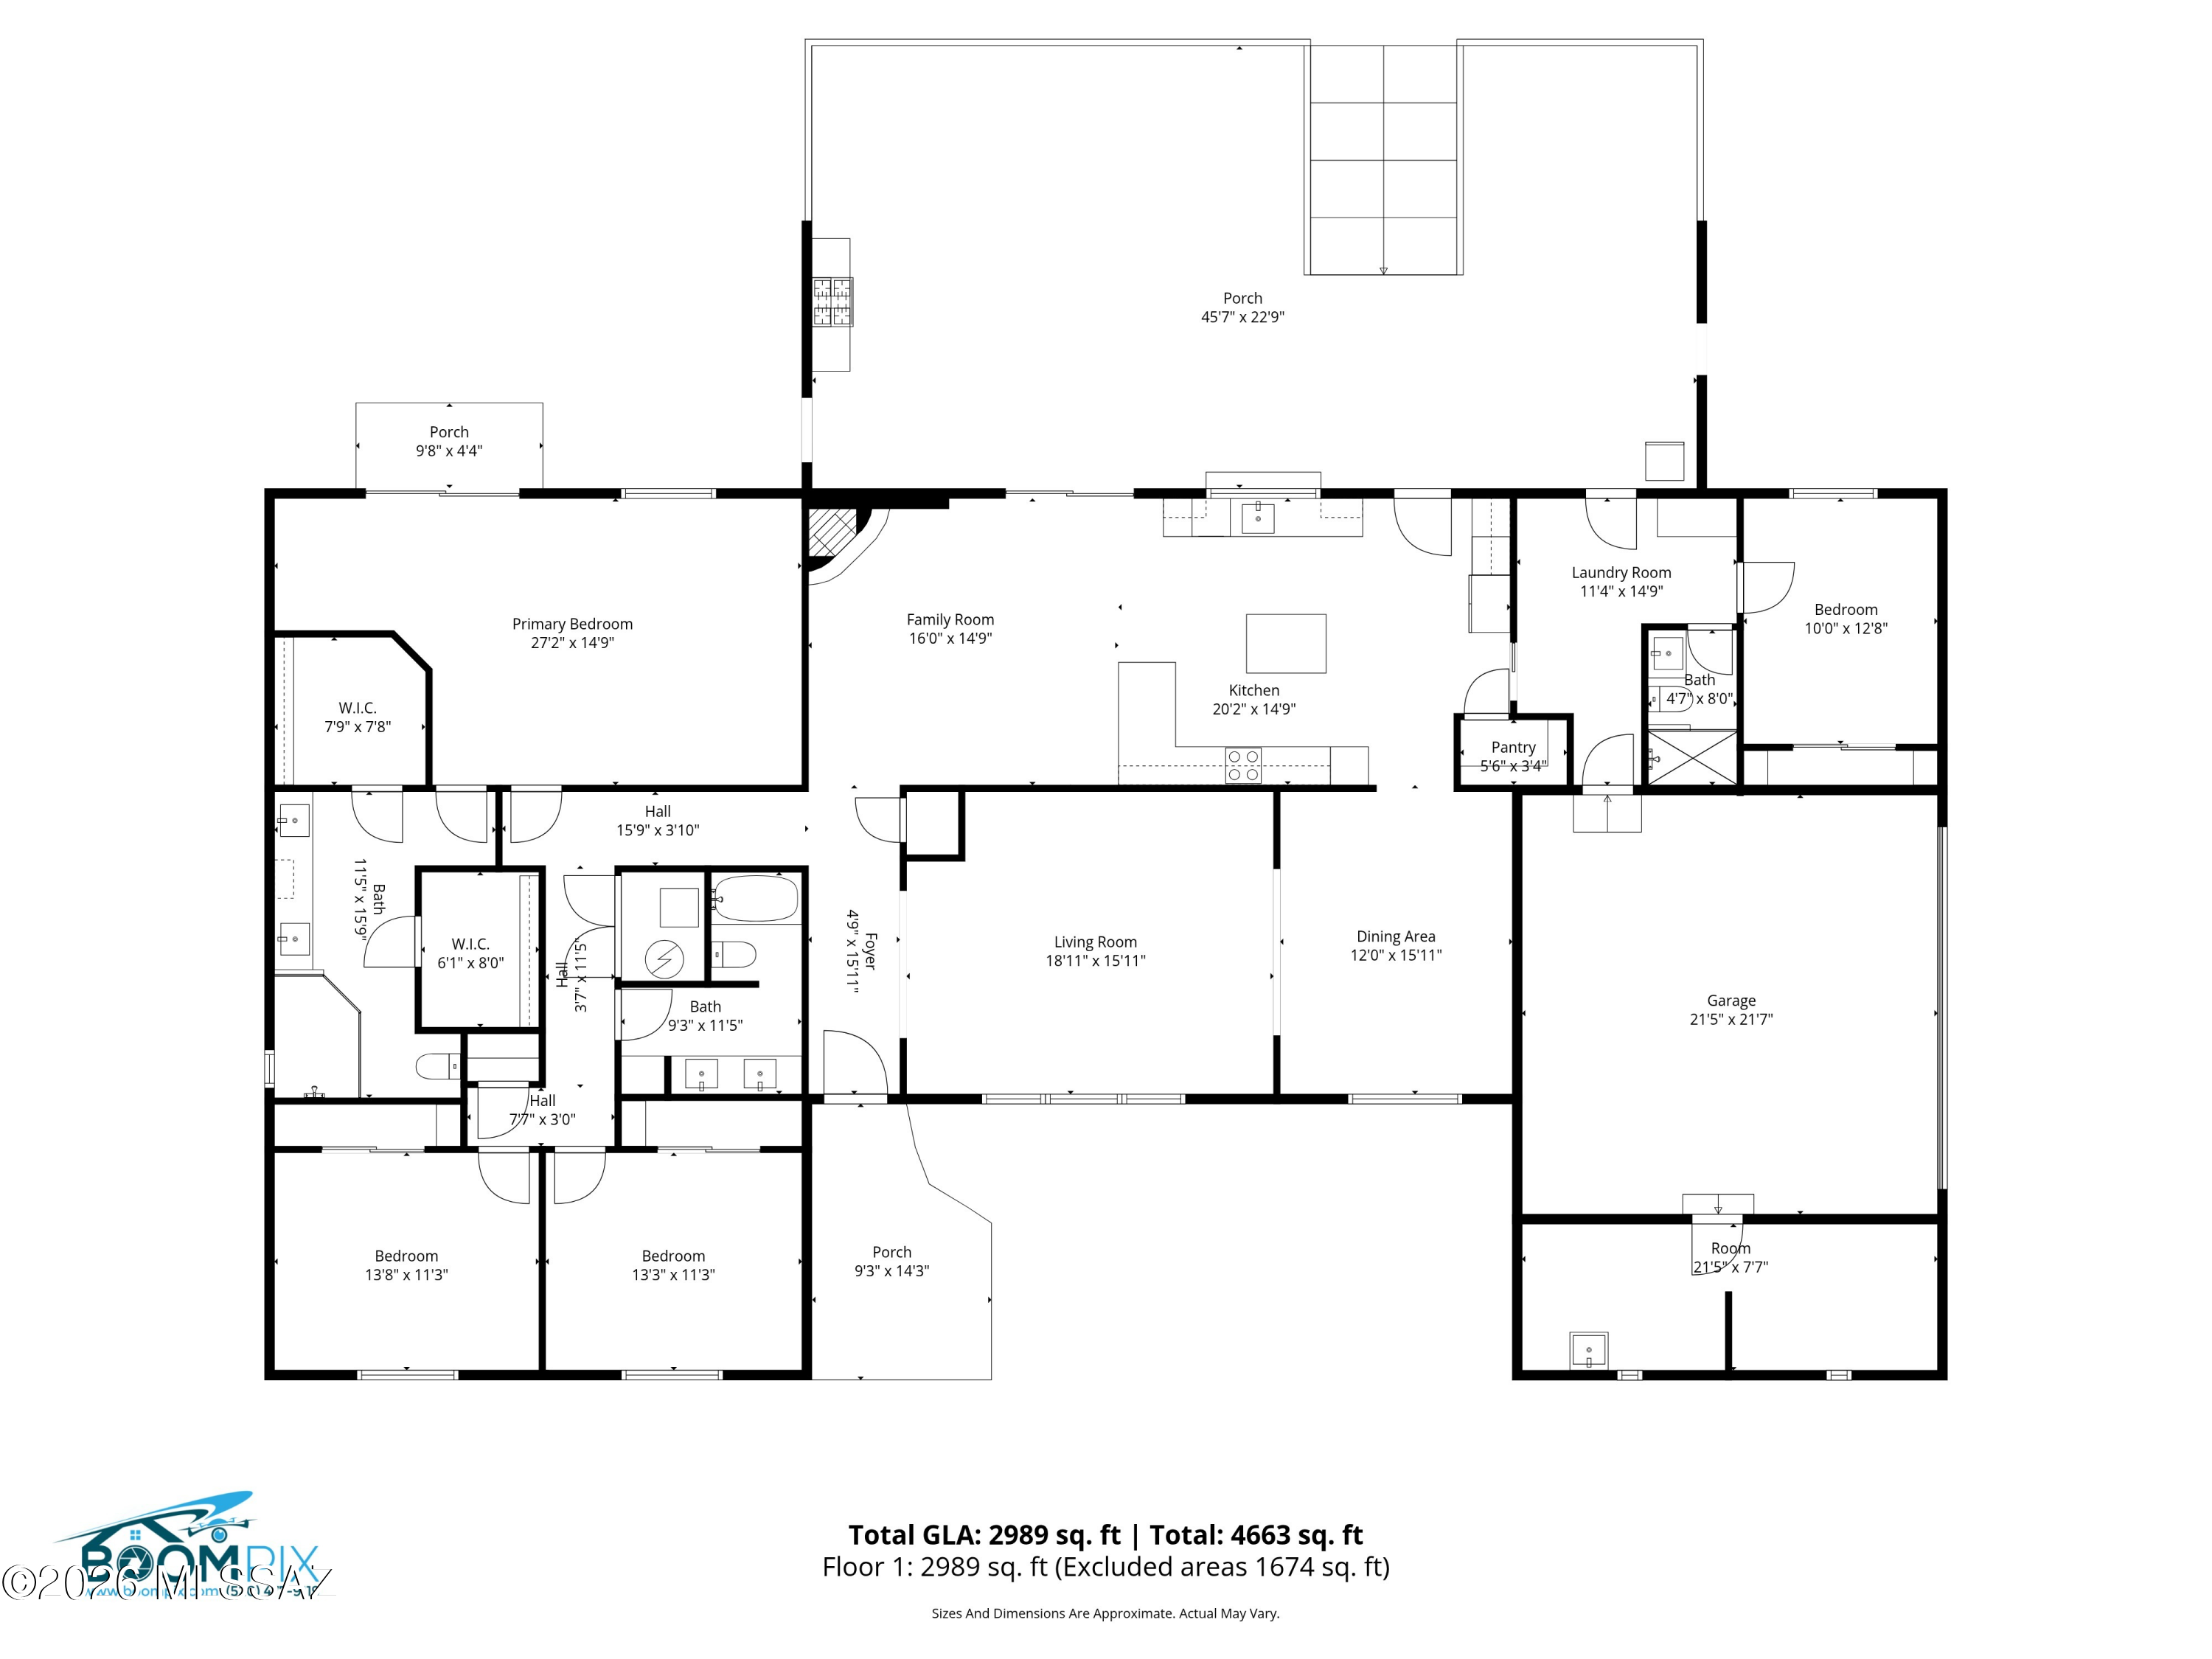
1502 E Indian Wells Road
SEE ALL PHOTOS
1502 E Indian Wells Road
Sold

1502 E Indian Wells Road

1502 E Indian Wells Road, Tucson, AZ 85718

$1,095,000
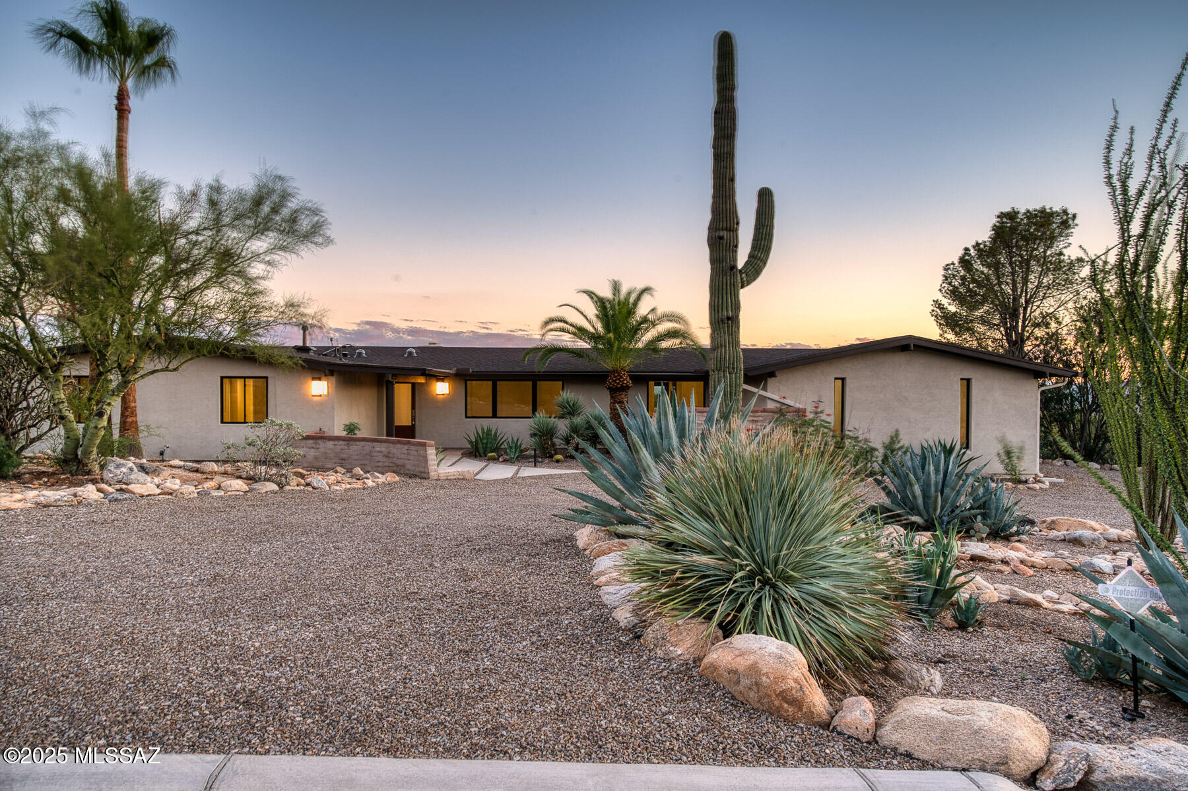
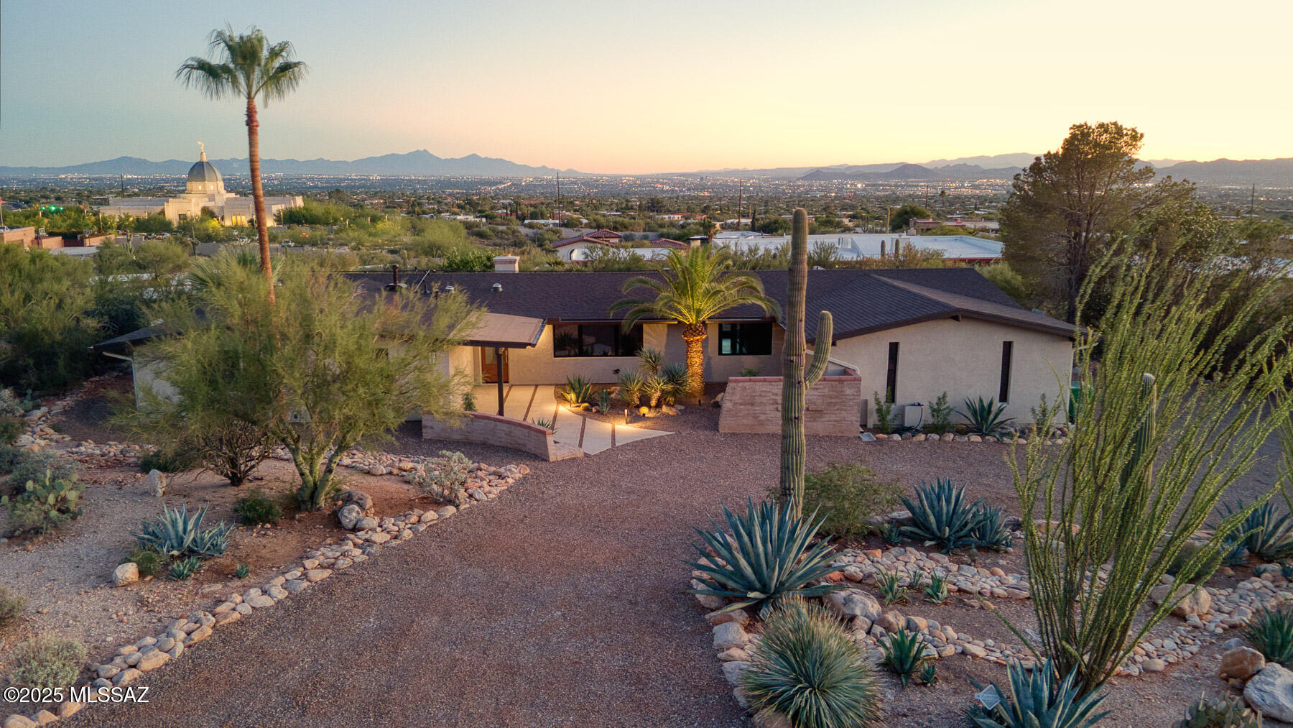
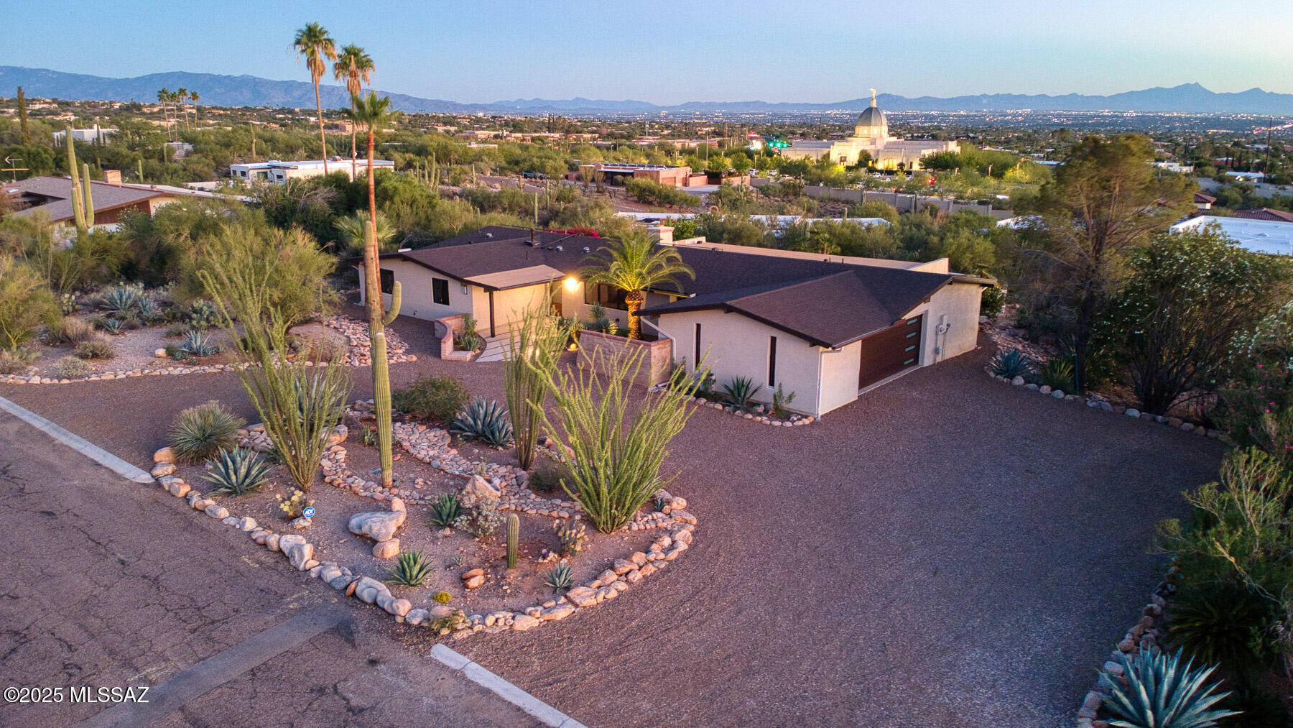
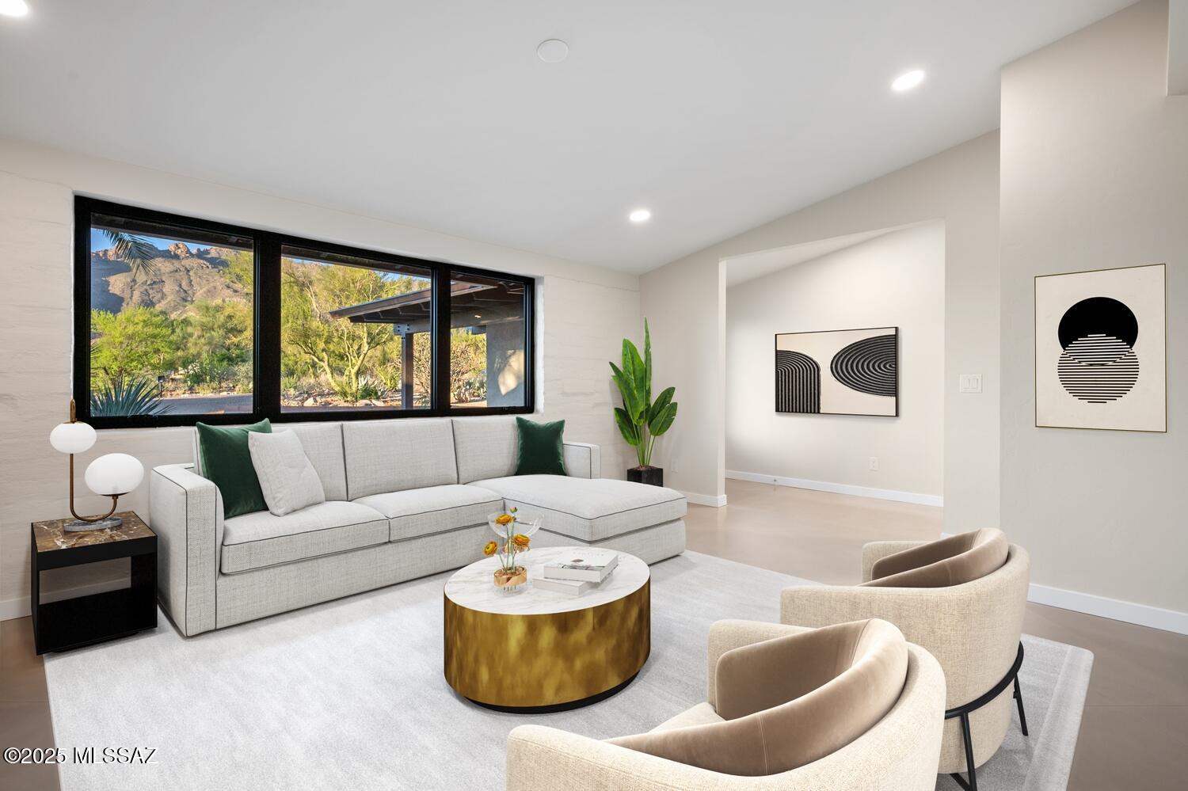
PRICE IMPROVEMENT! Great value at this price! Don't let the age of this home fool you!
Complete Remodel includes:
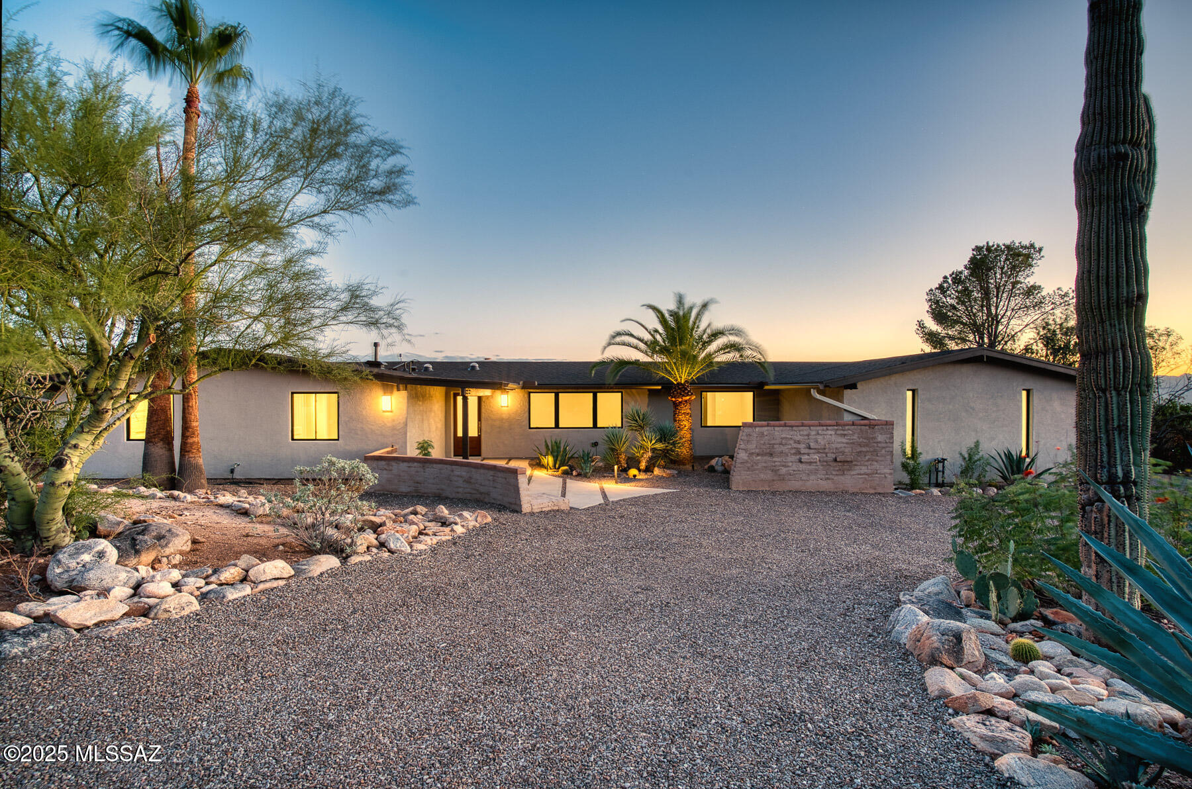
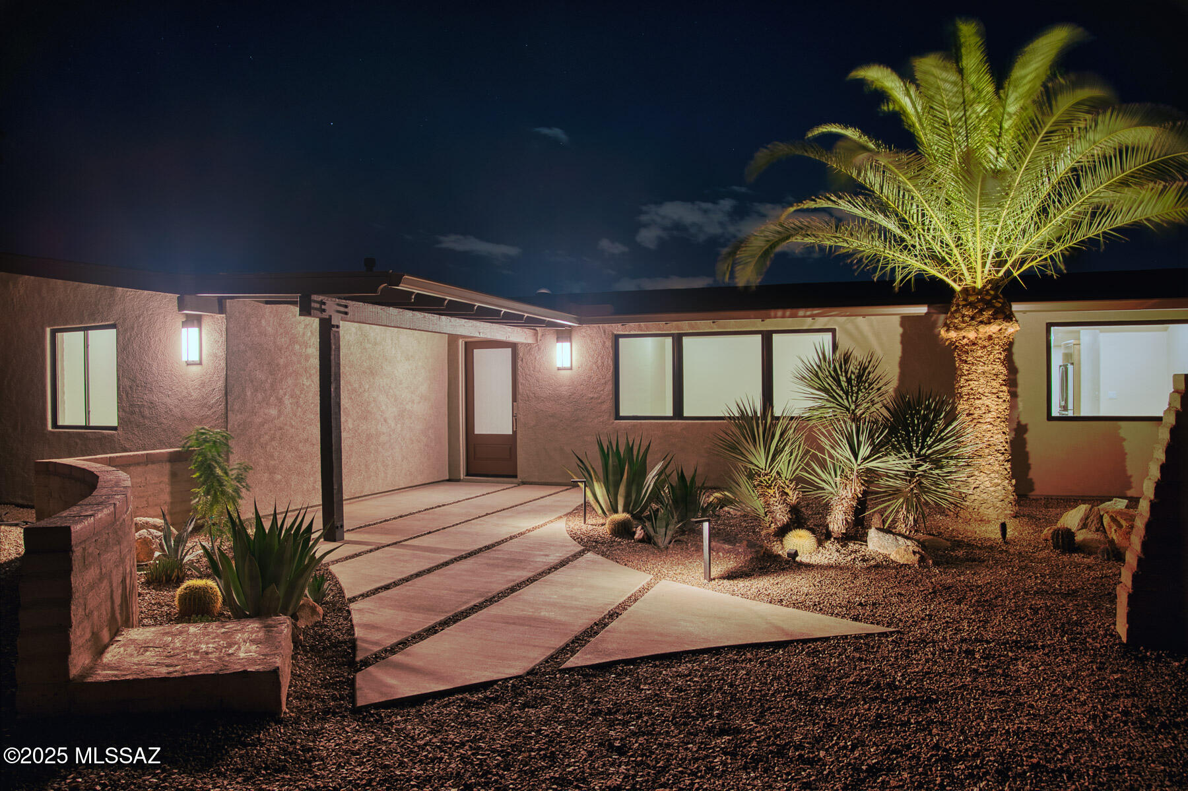
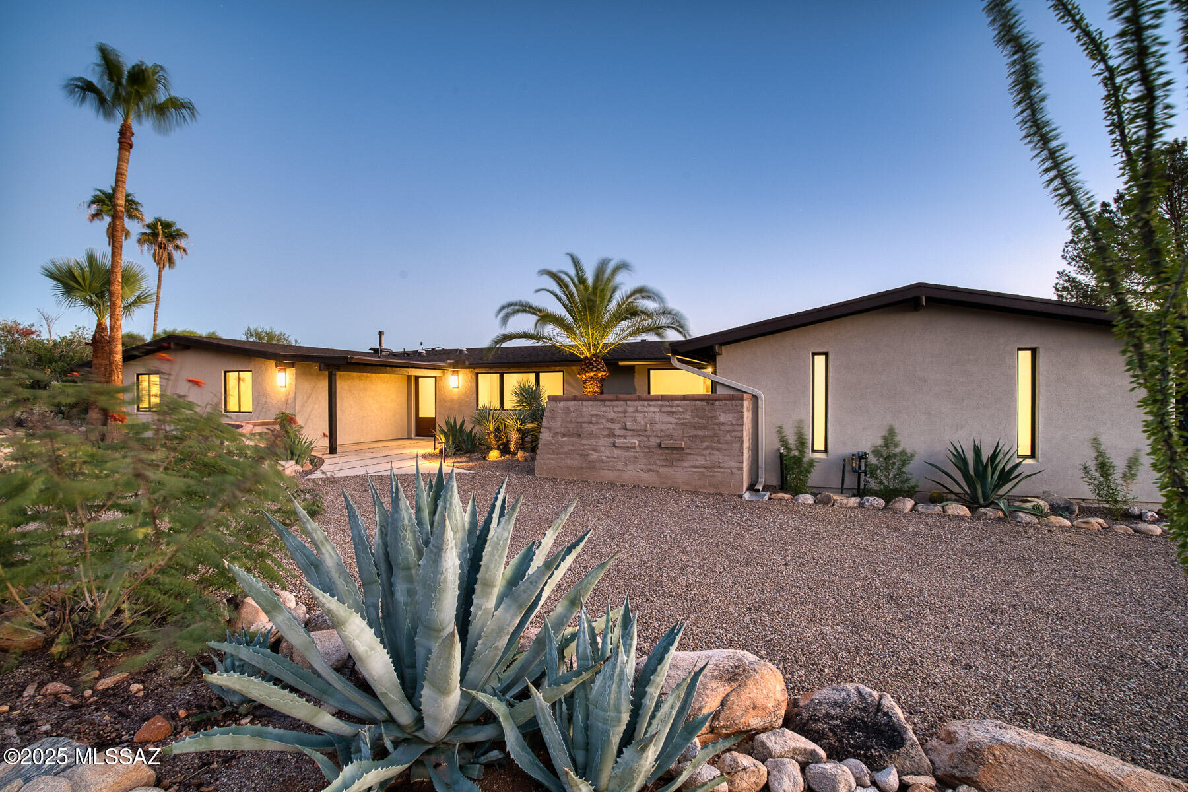
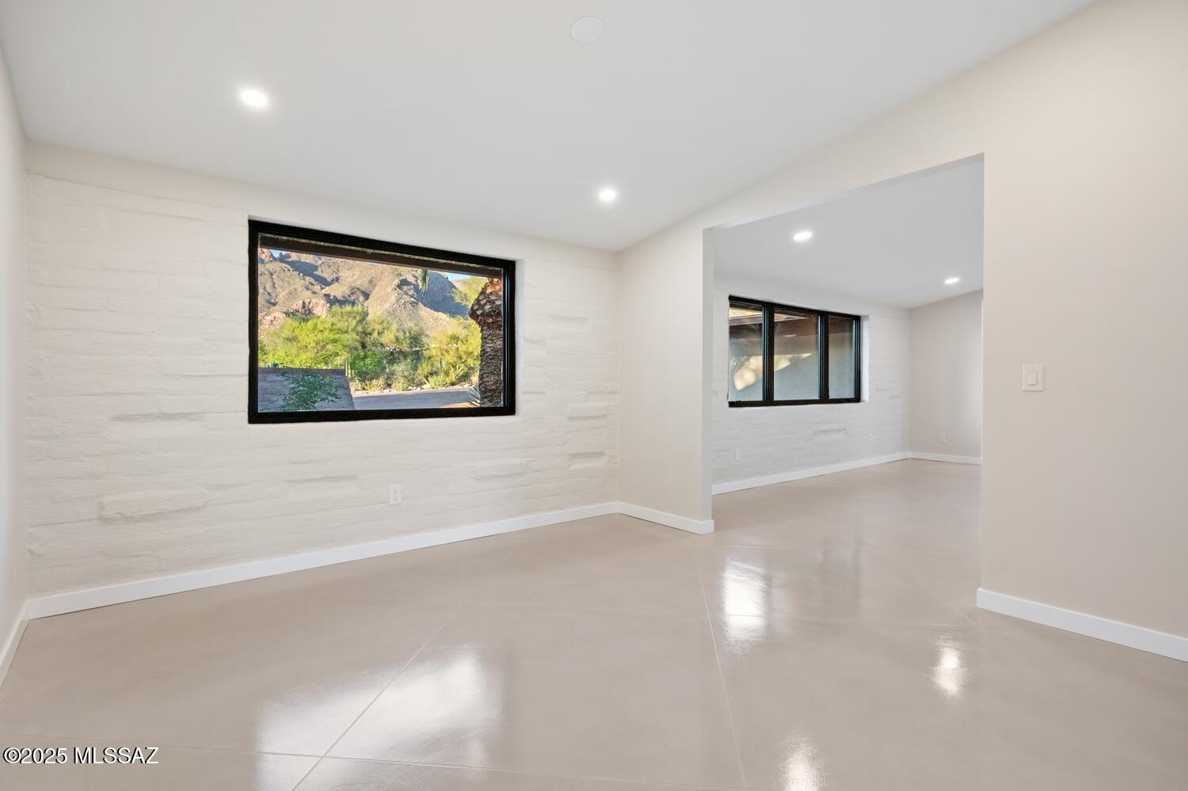
Shingle Roof replaced with warranty. Adobe Exterior wrapped with 1'' insulation, stuccoed and painted
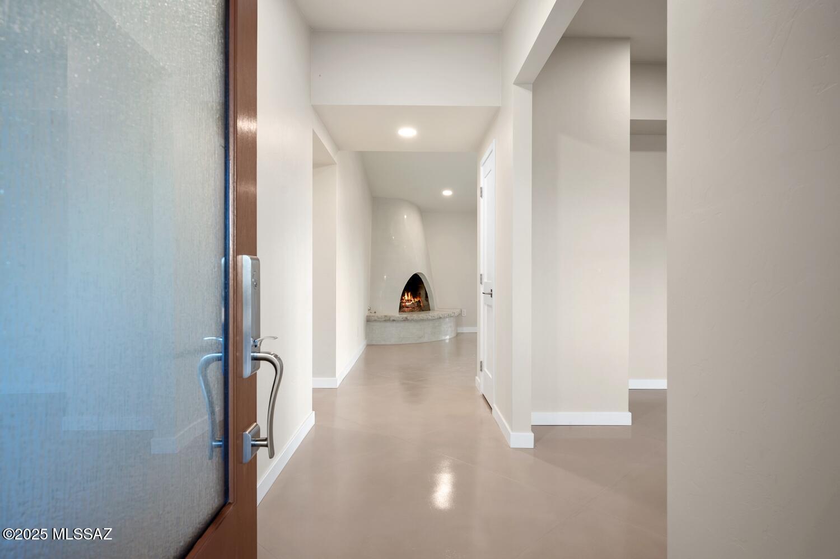
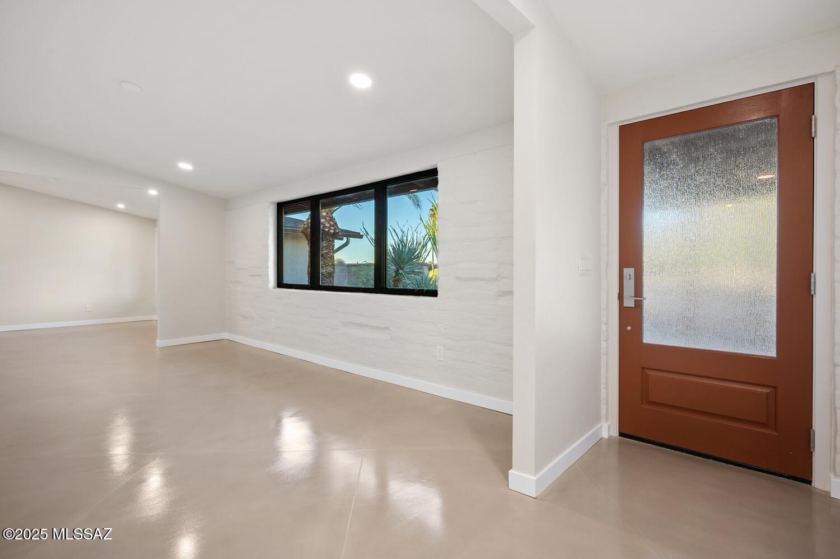
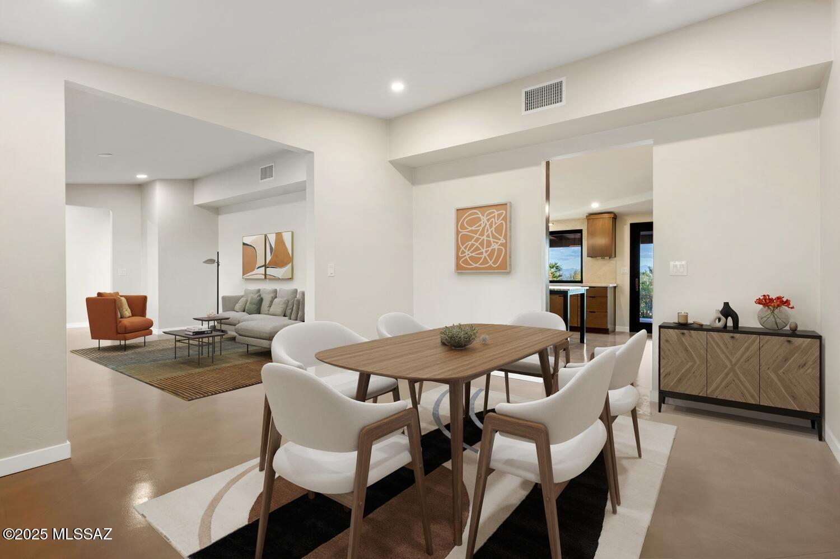
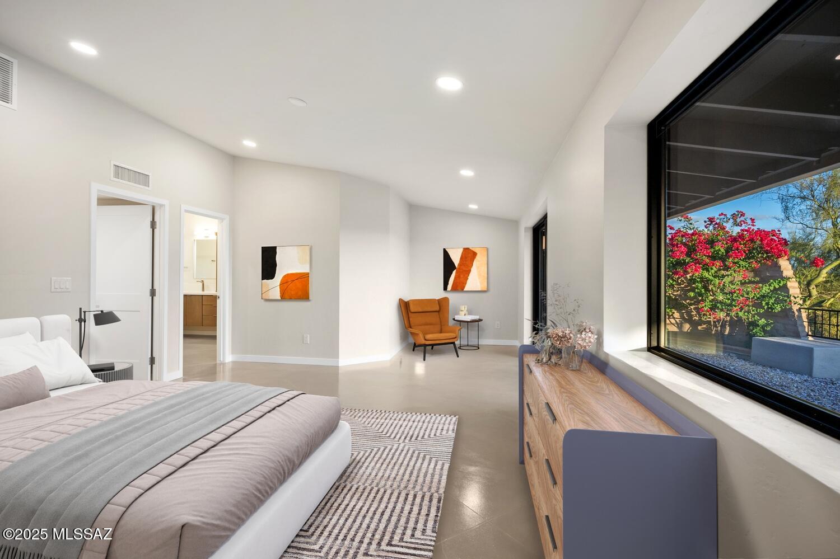
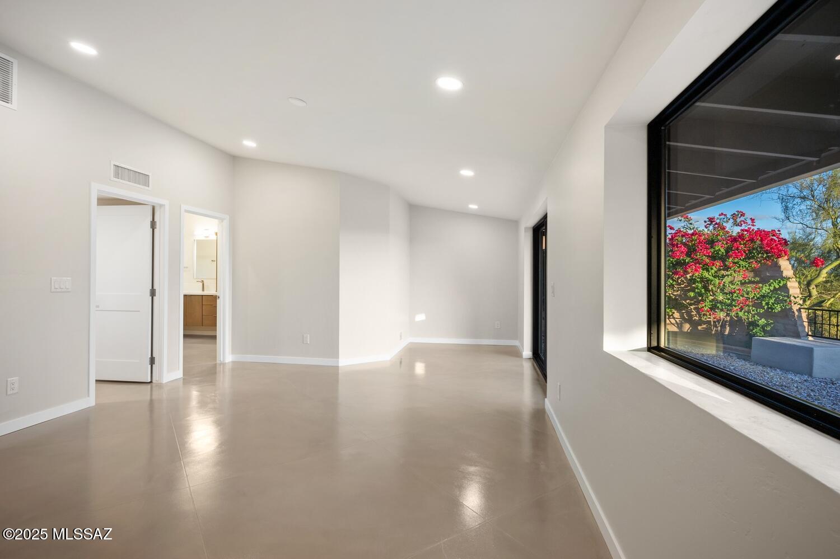
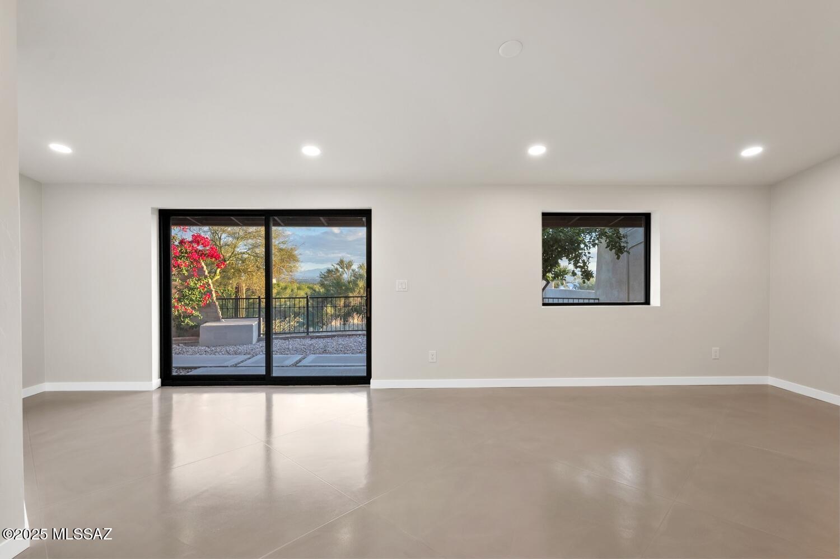
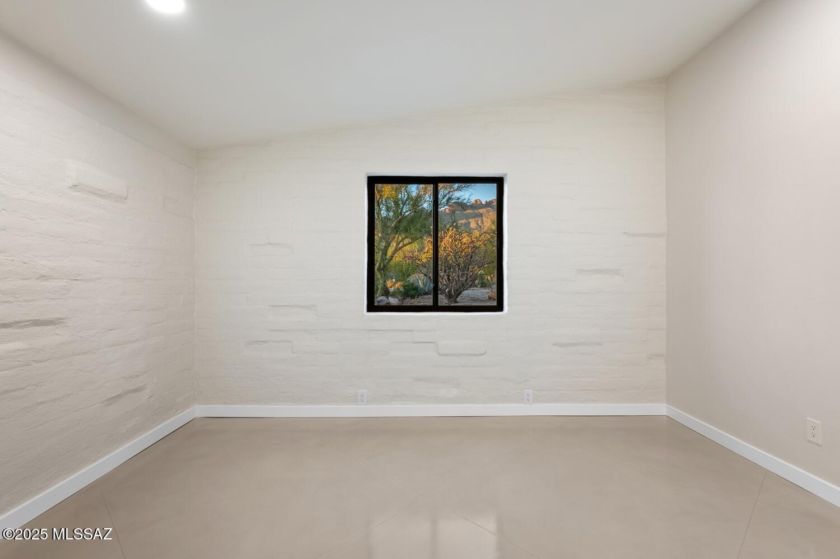

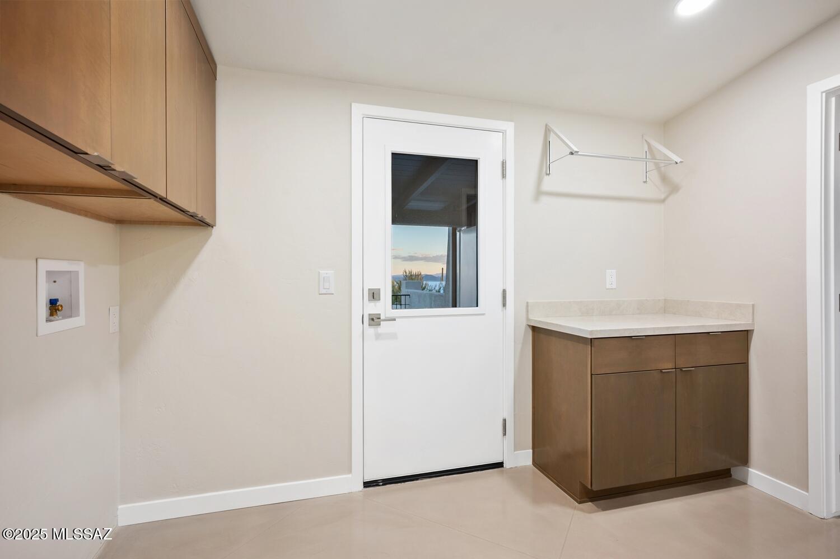
Concrete Overlay floors
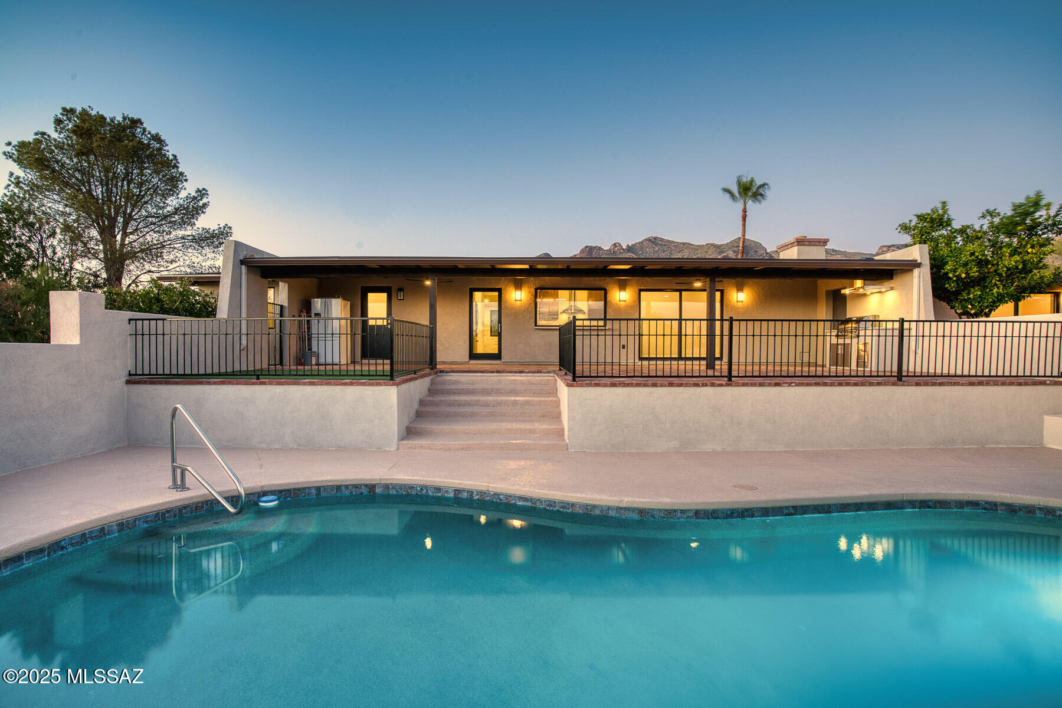
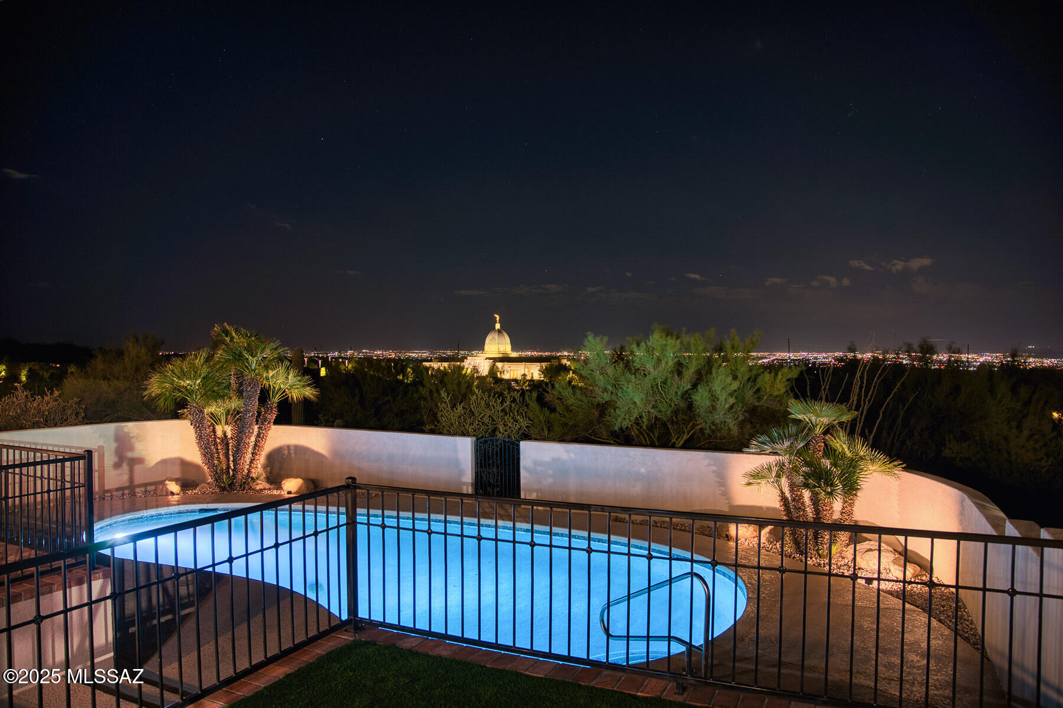
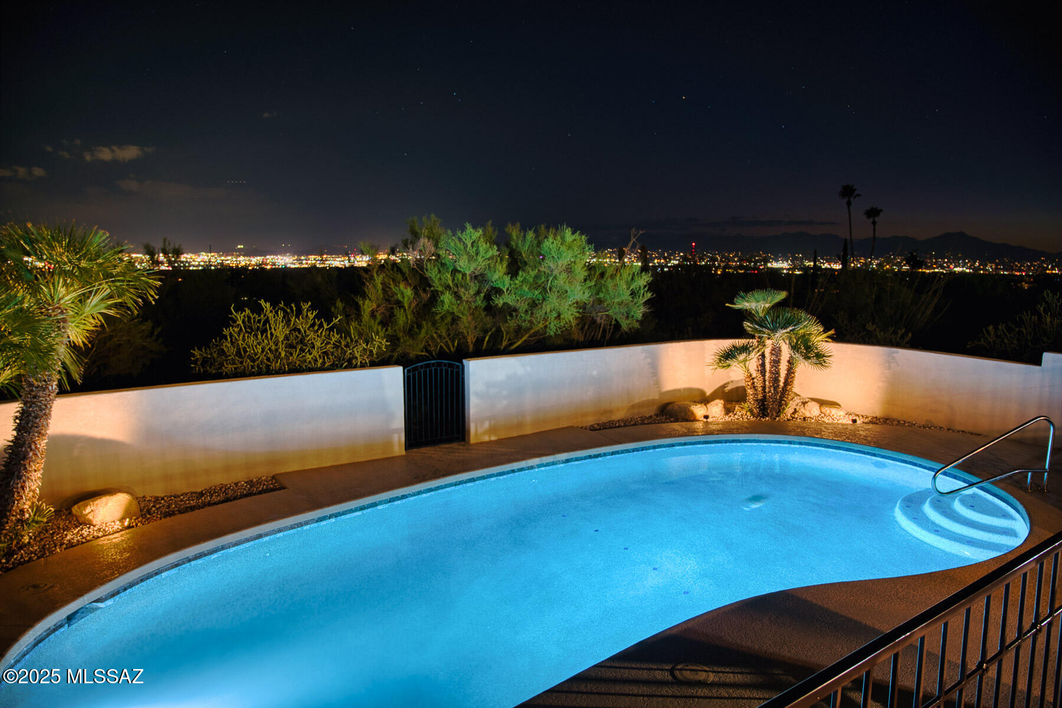
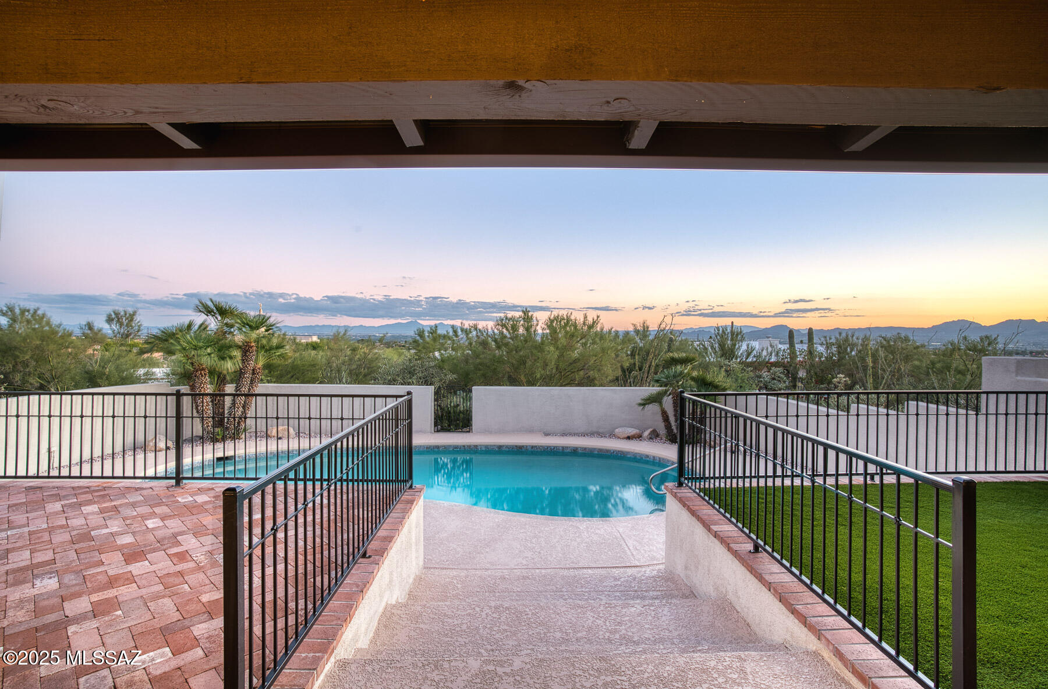
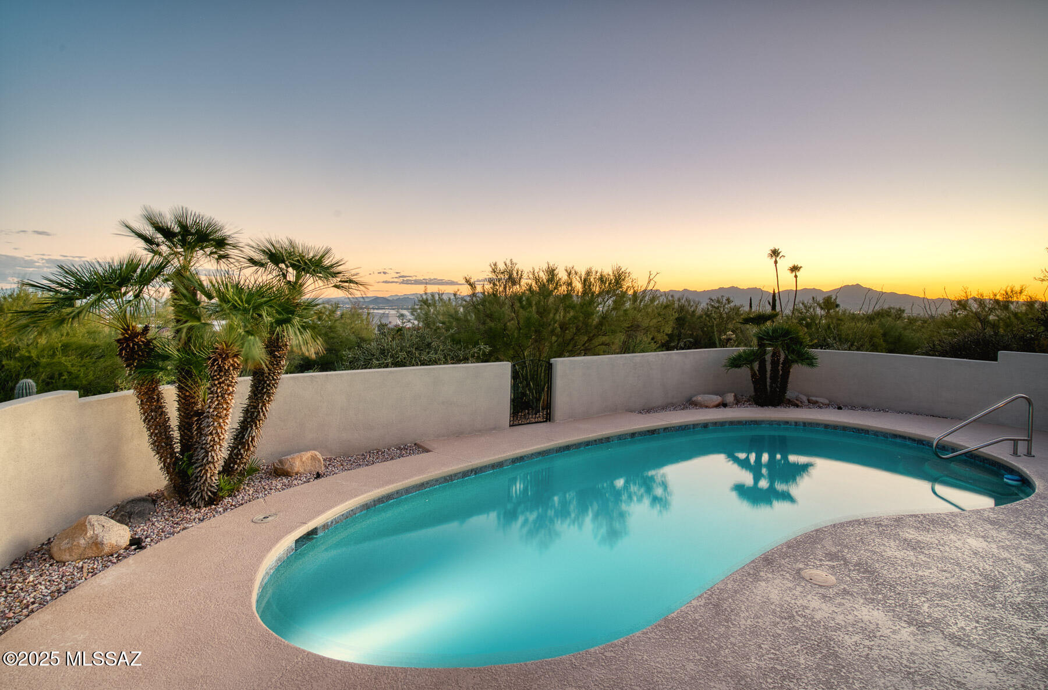
Pebbletec pool resurfaced
New pool equipment
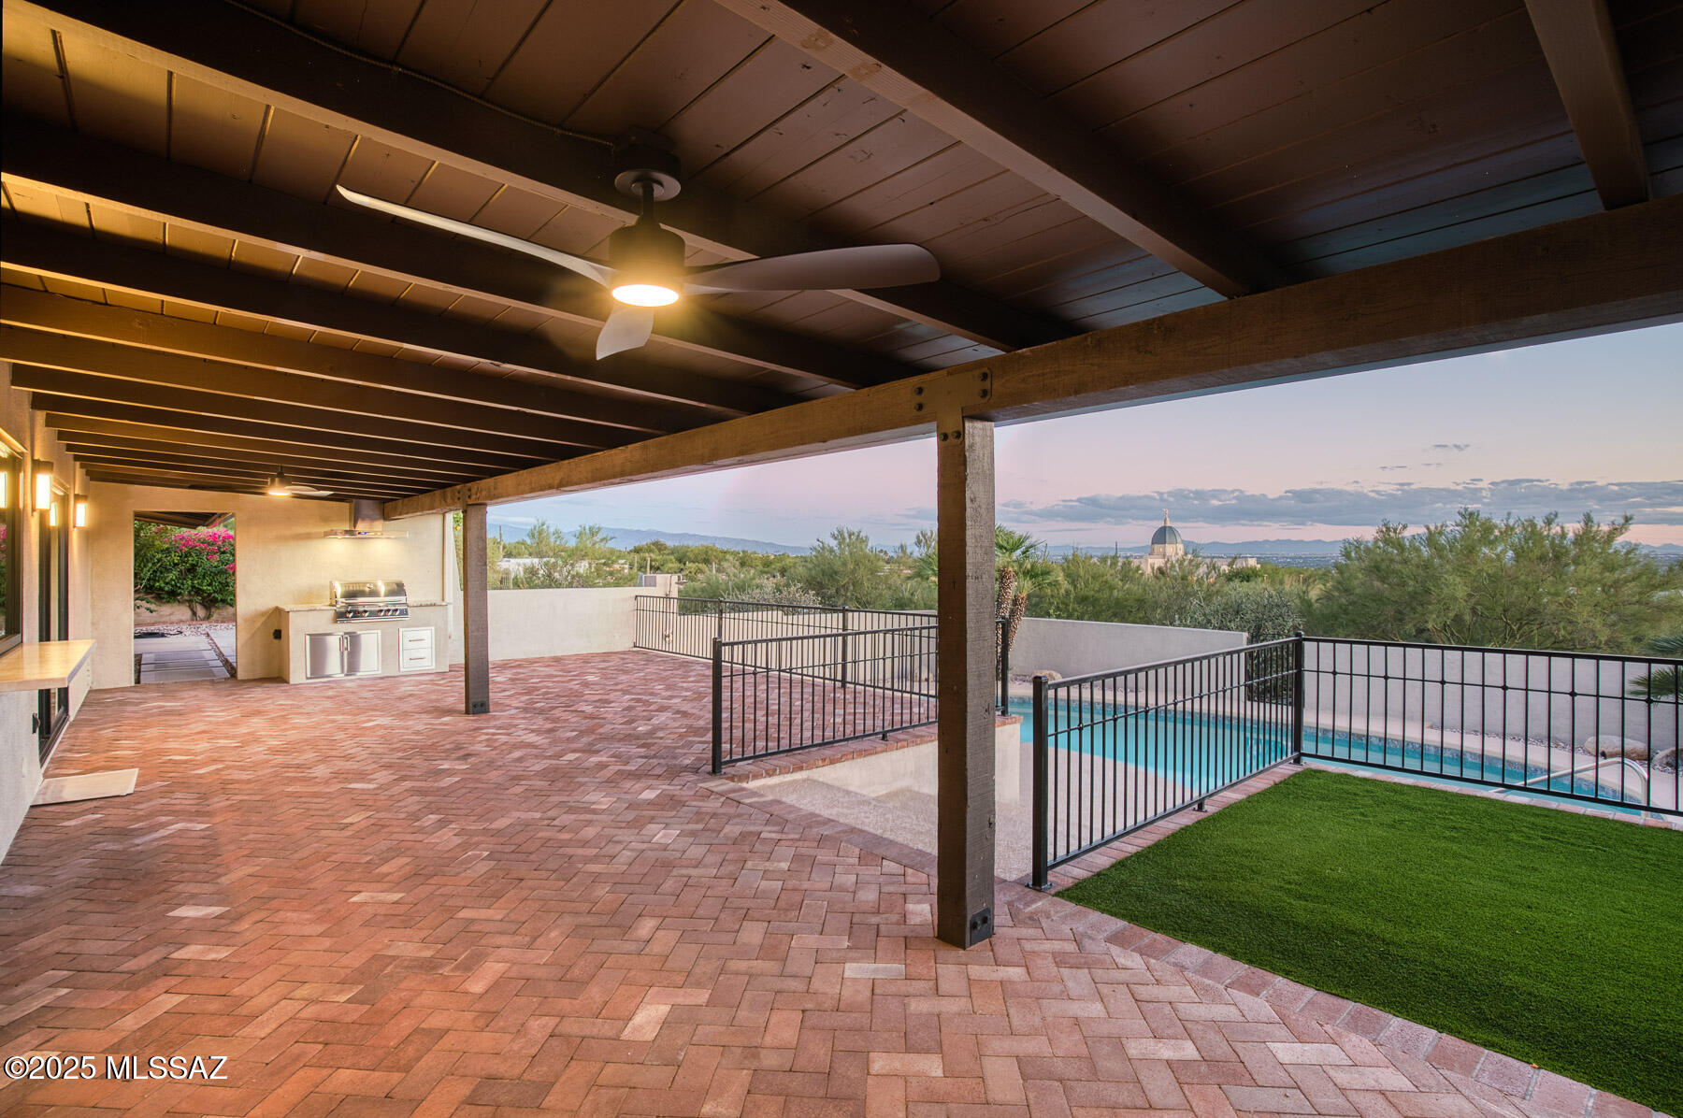
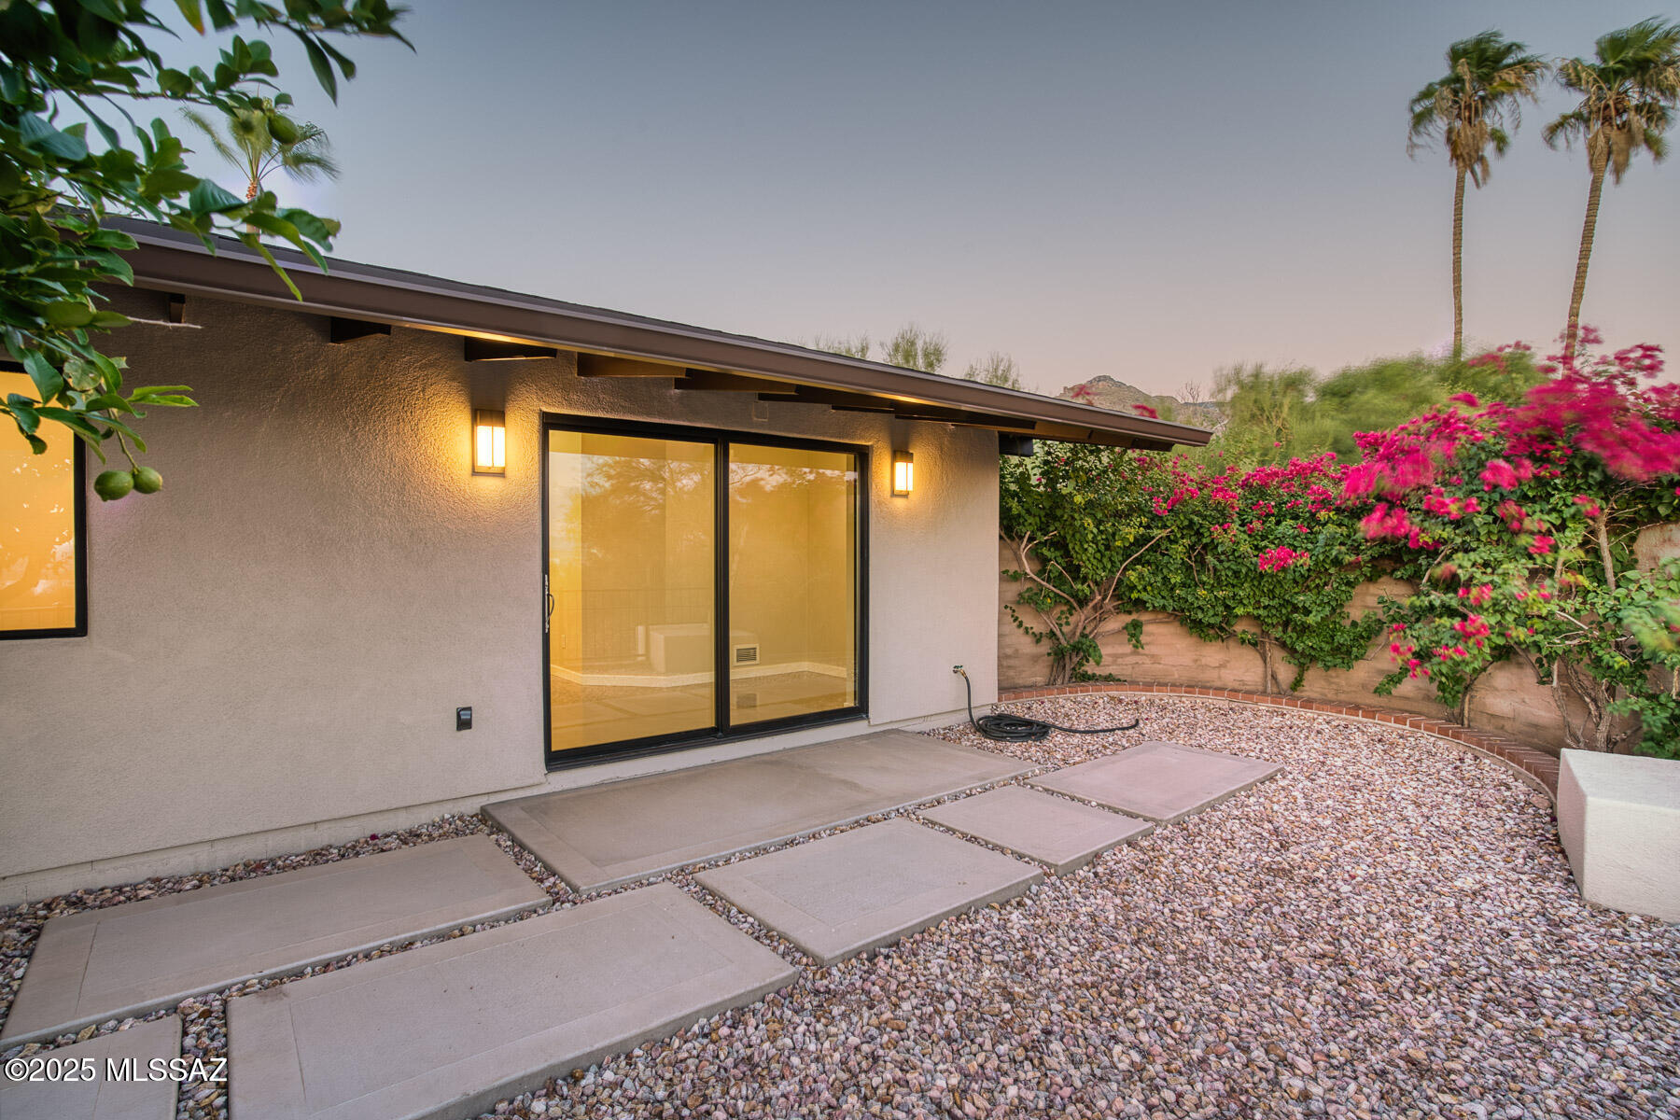
Brick patio, built-up and extended
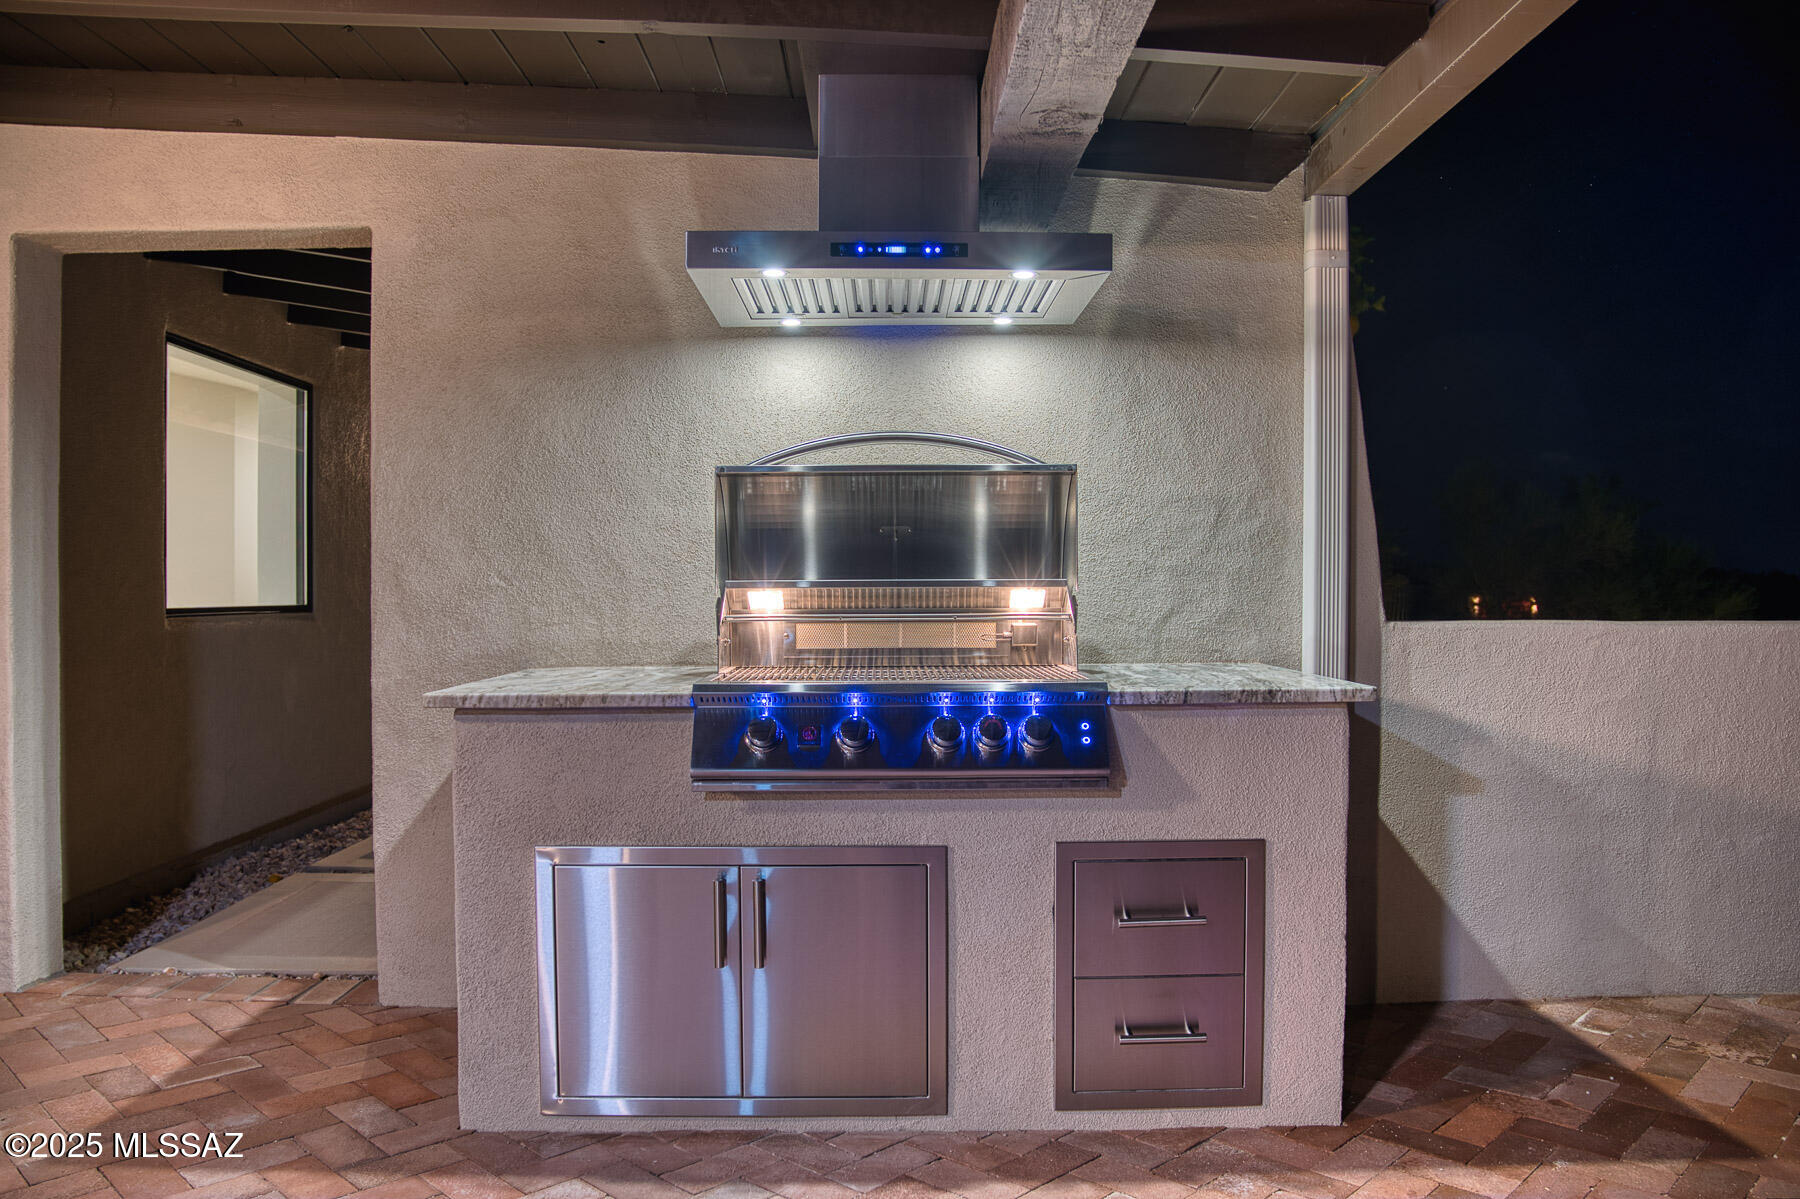
New Built-in Outdoor barbeque w/hood
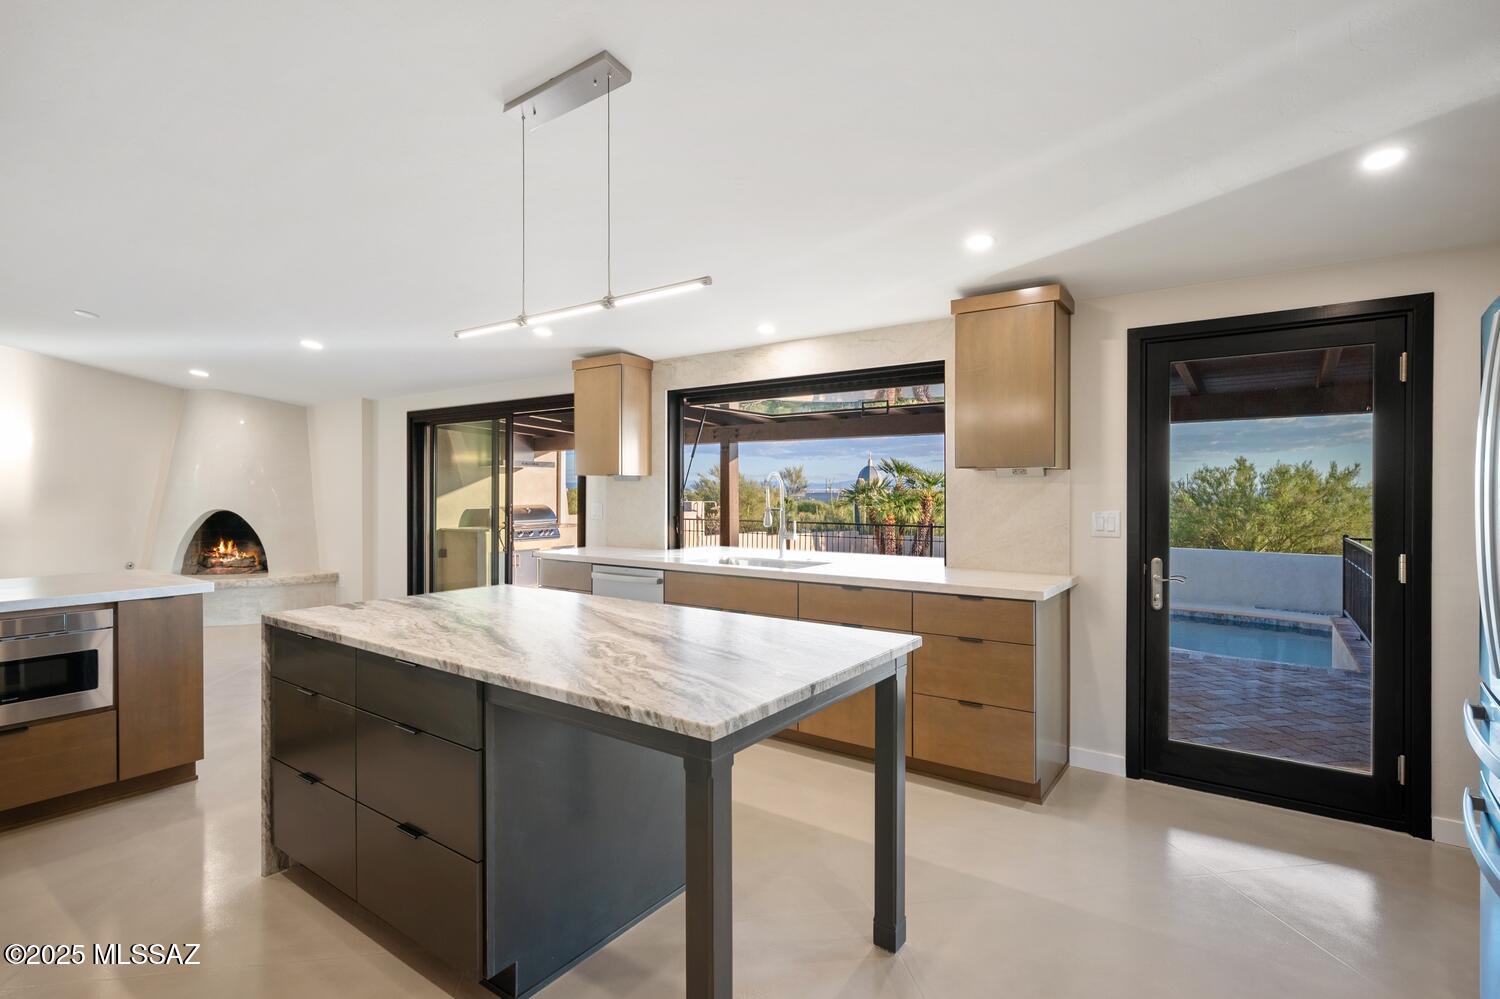
All new Marvin energy efficient windows and doors
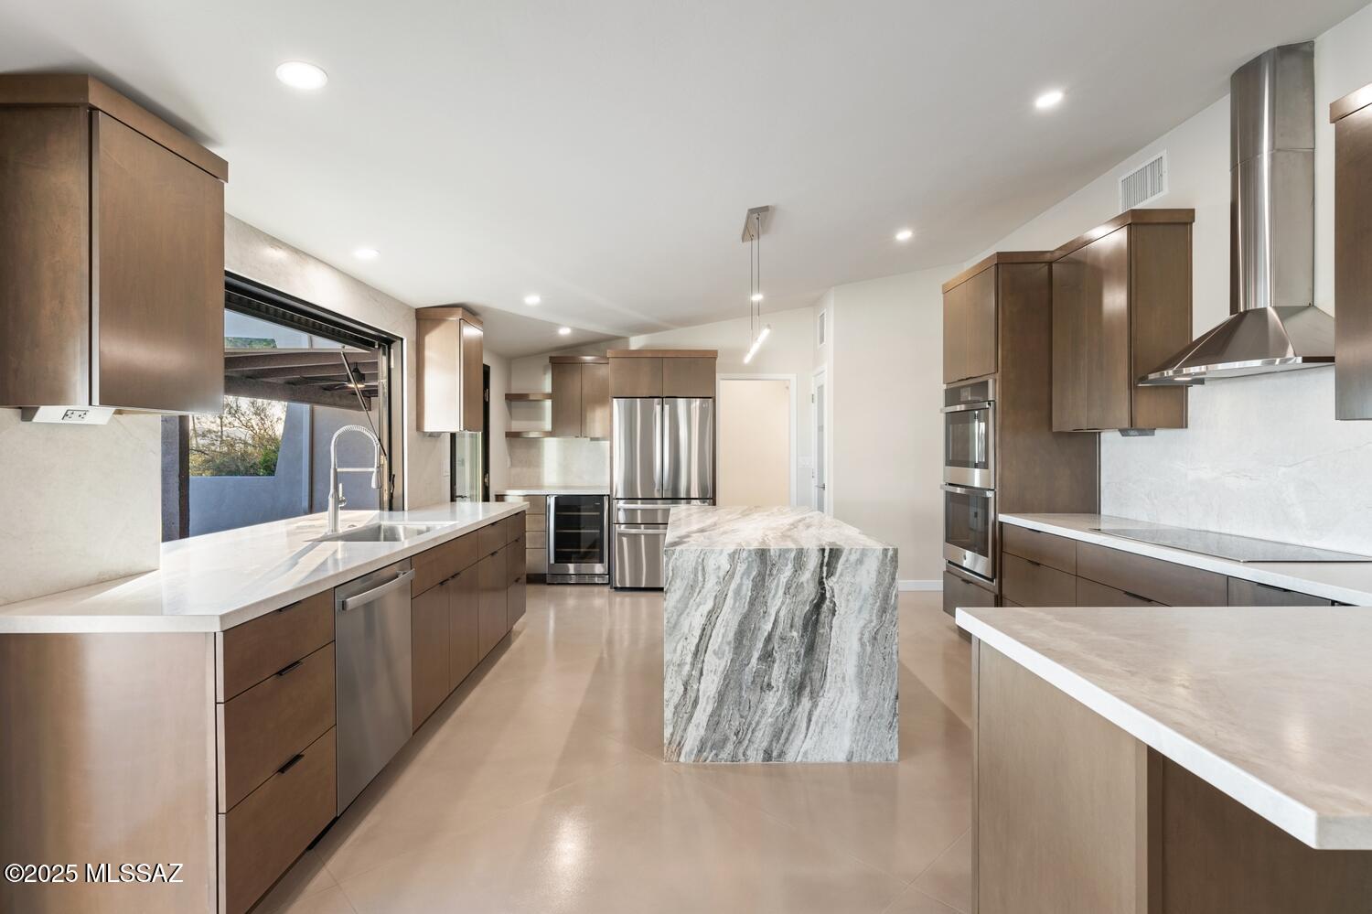
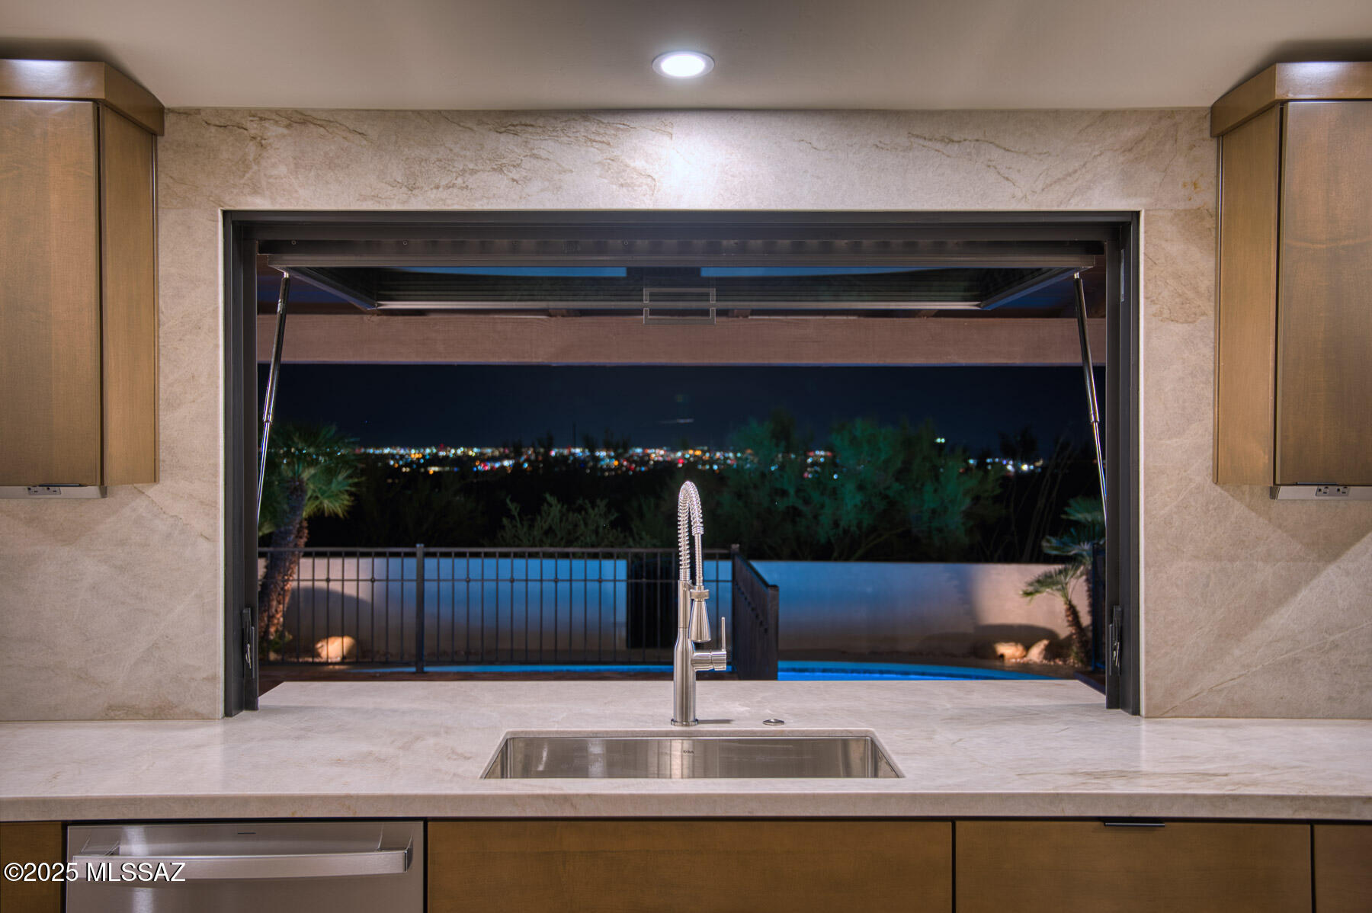
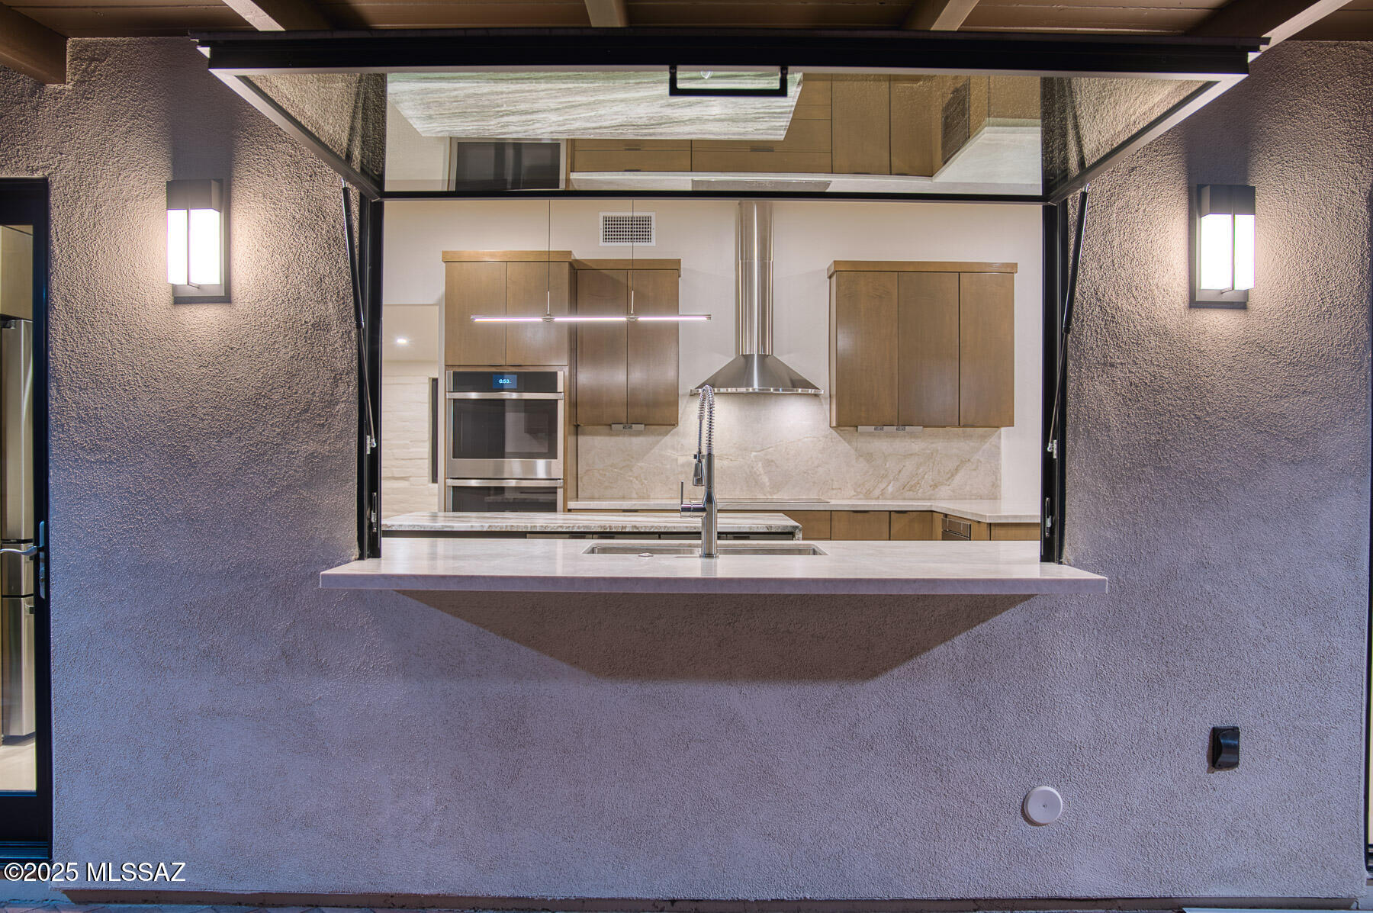
Servery Window over Kitchen sink
All new light fixtures inside and outside
New Hot Water Heater with Circulating pump
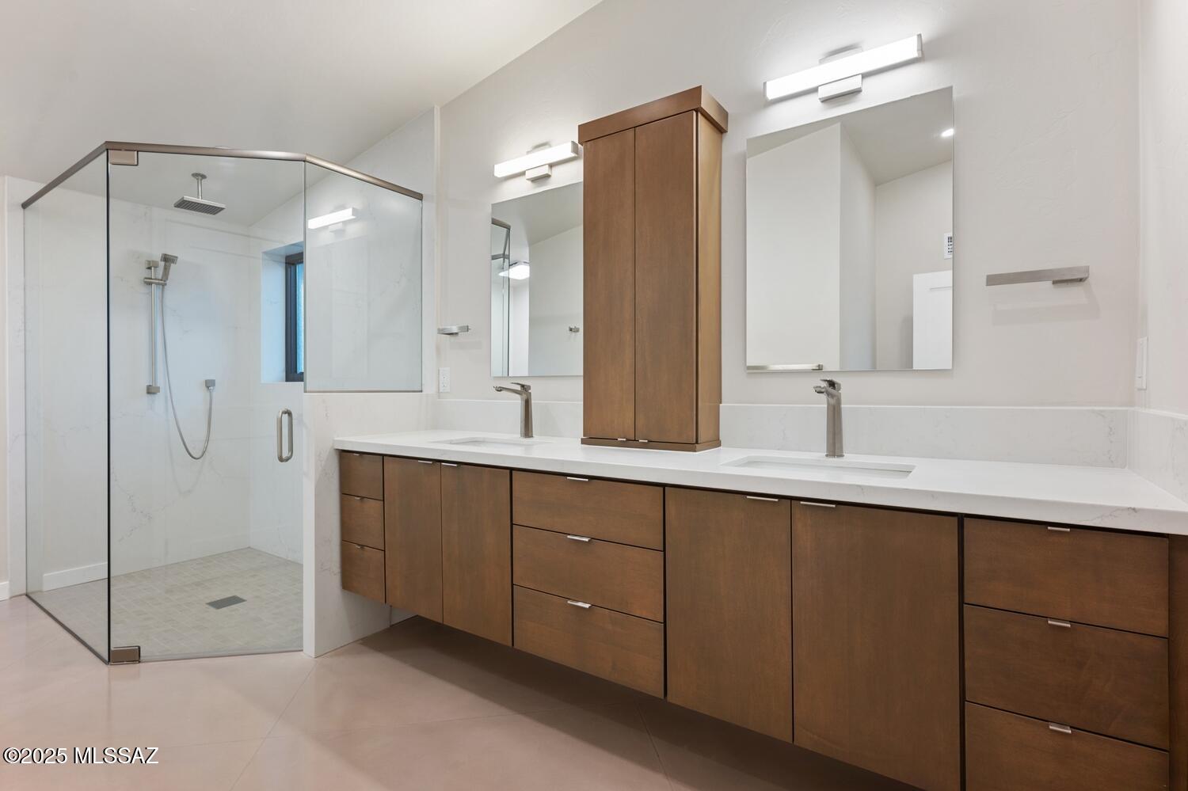
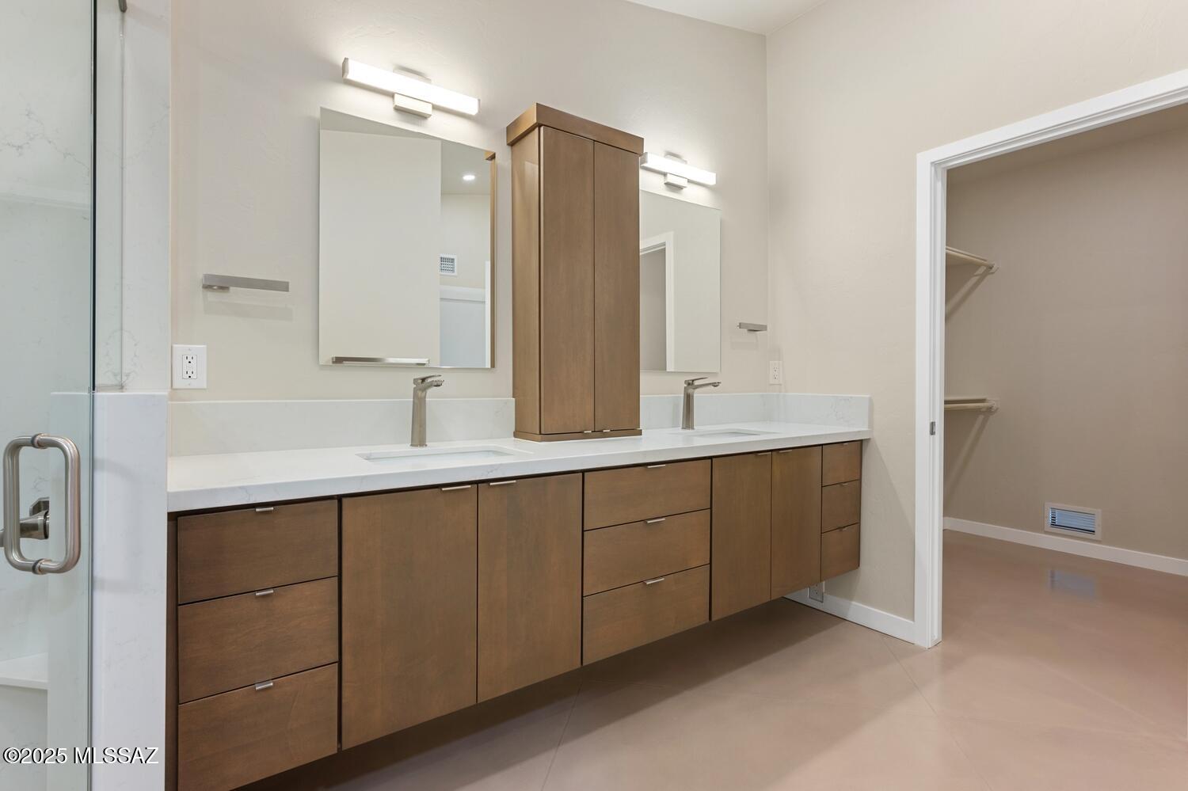
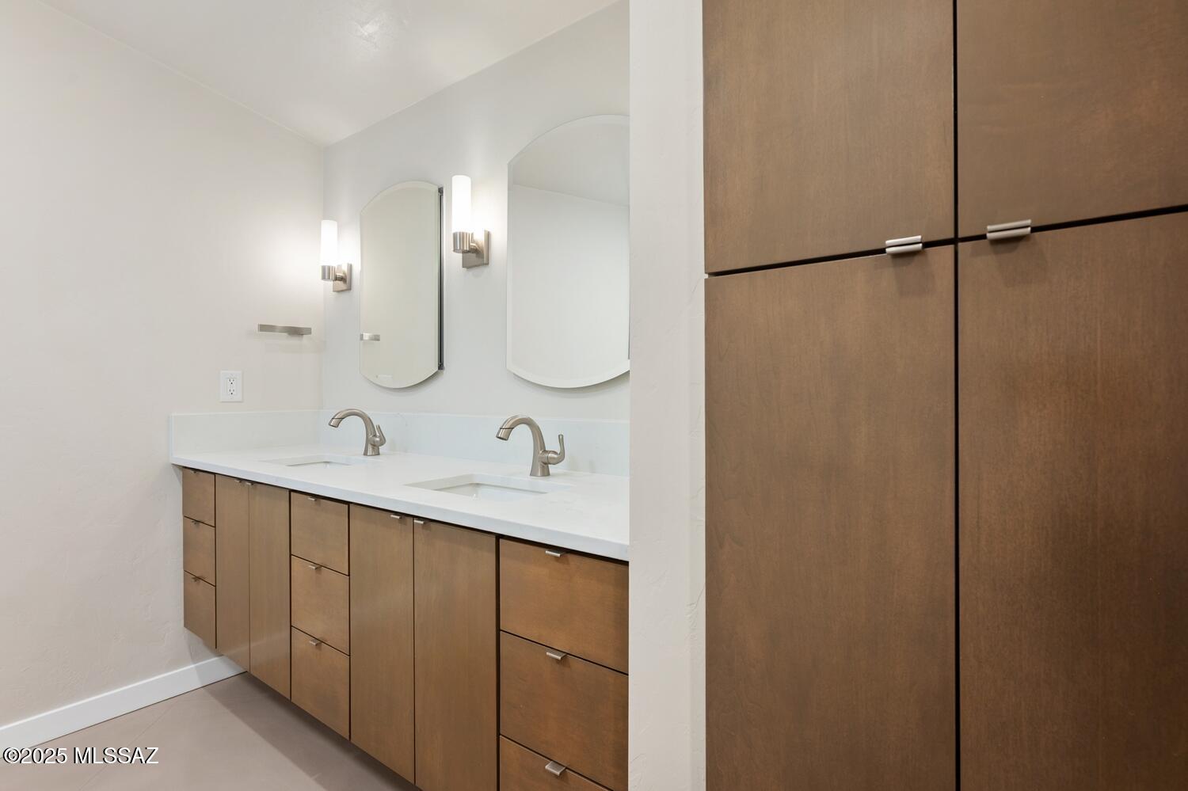

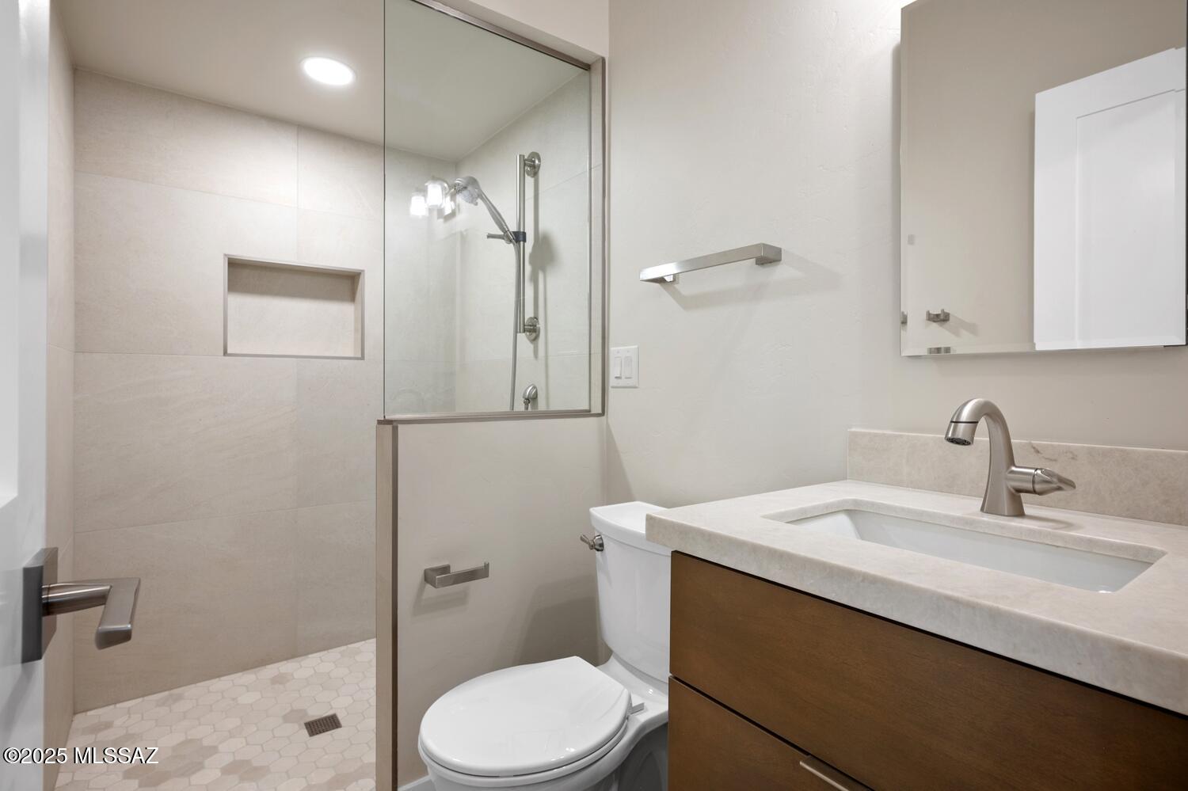
All 3 bathrooms totally remodeled
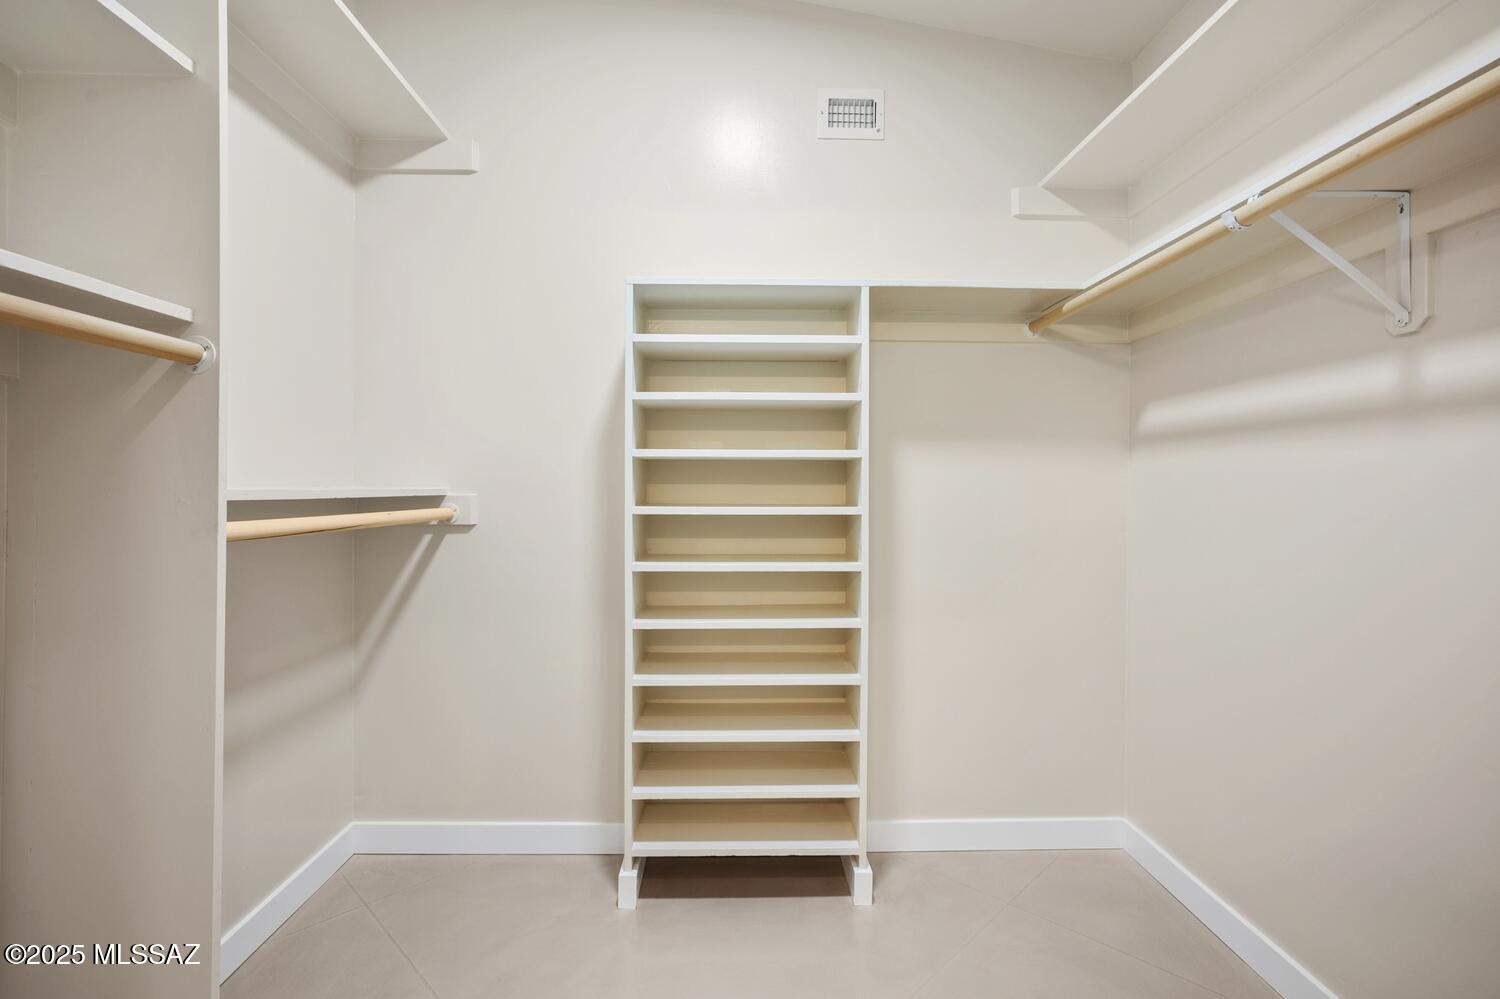
Two Primary closets
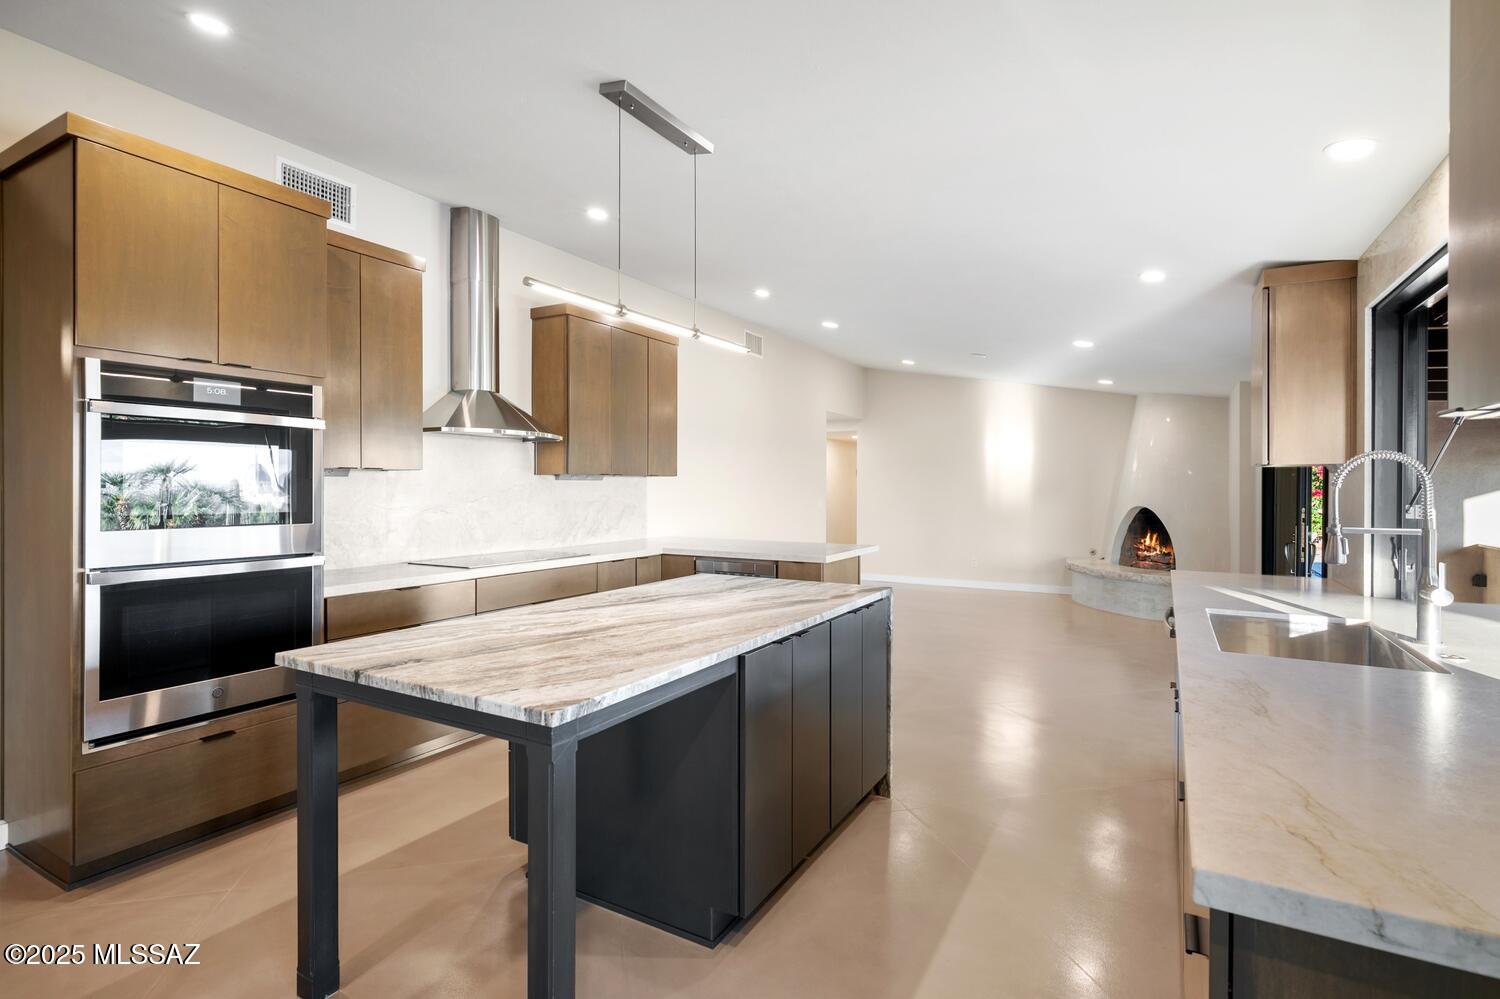


Total Kitchen Remodel:

All new soft close cabinetry throughout
All new GE Profile Appliances in Kitchen
Induction Cooktop (Gas is available)
Taj Mahal Quartzite.
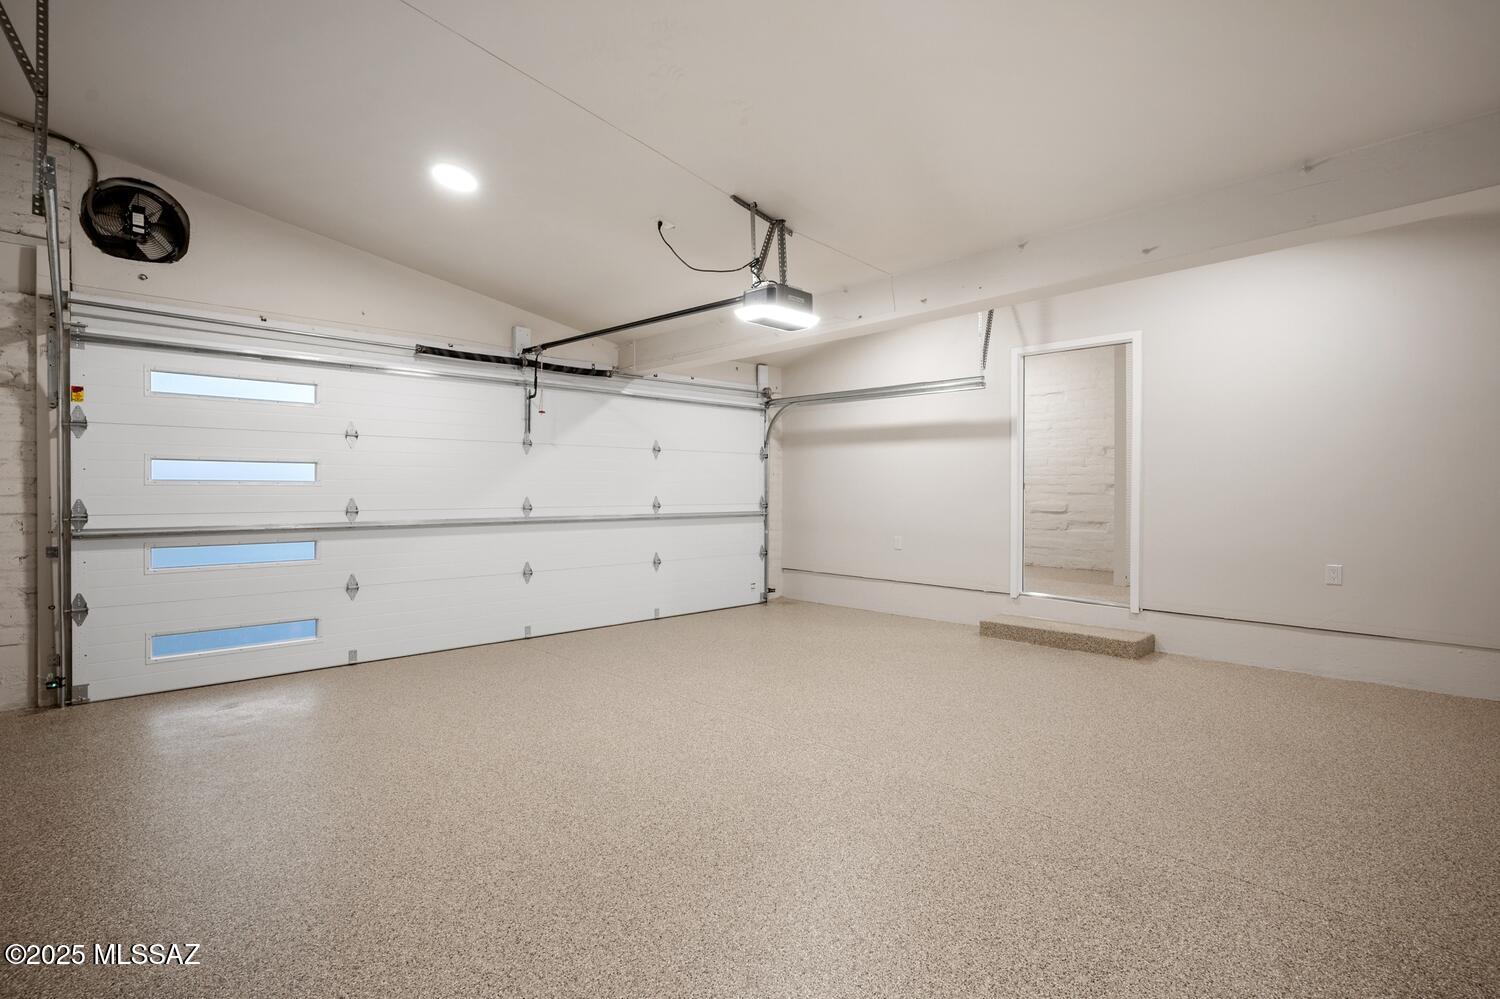
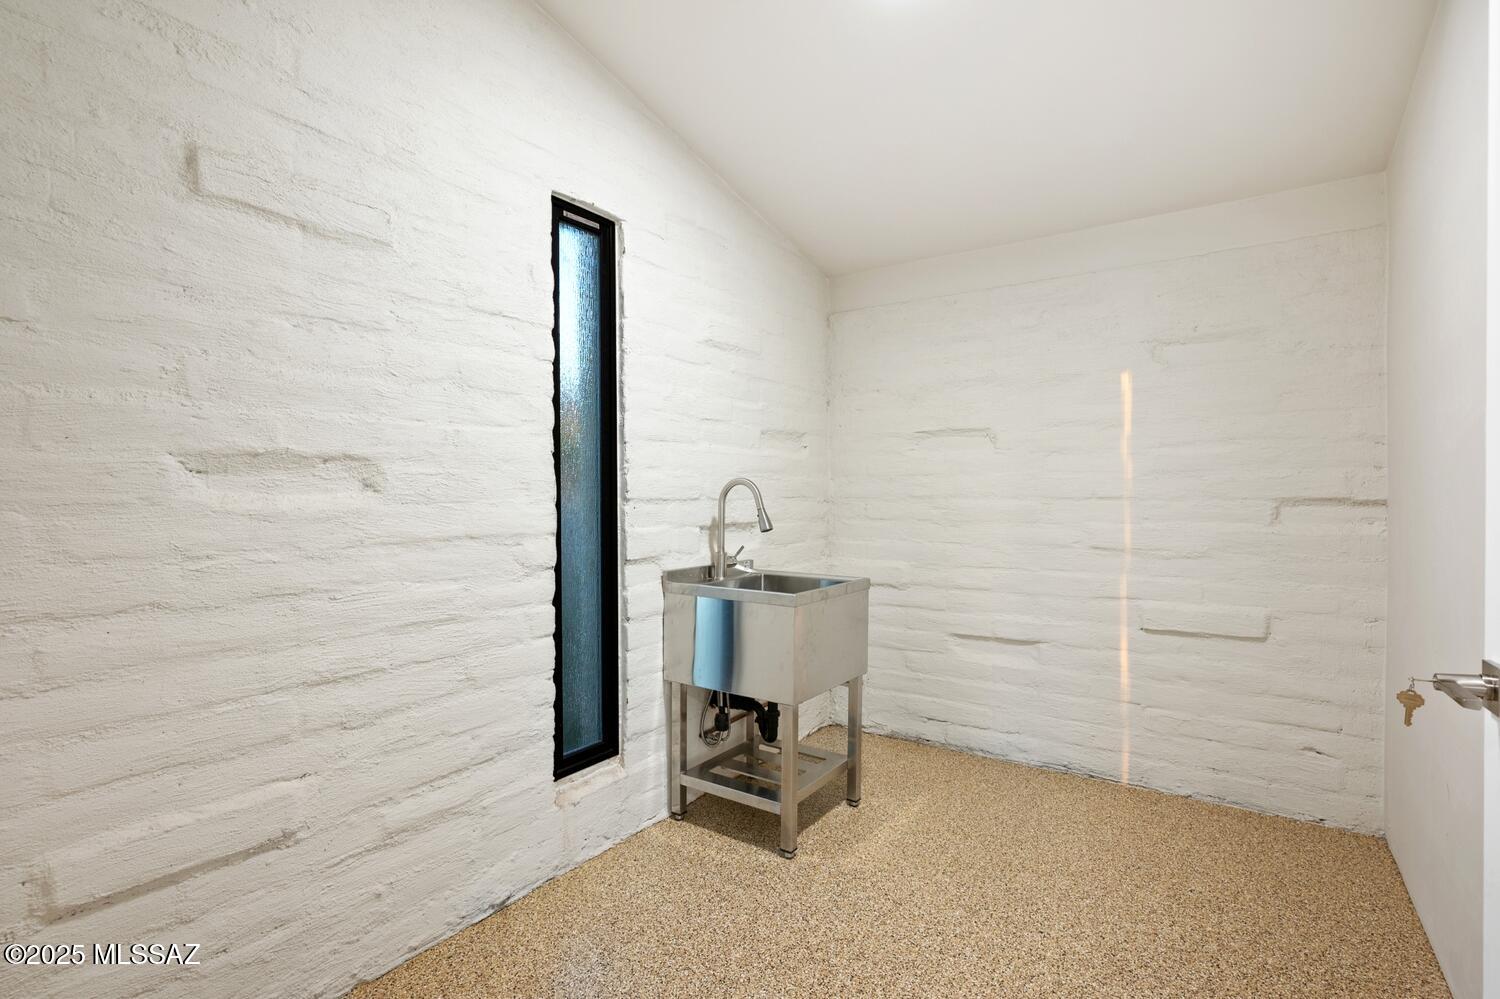
Large garage workshop
AC replaced in

4
beds

3
baths

2,655 Sq.Ft. LIVING AREA

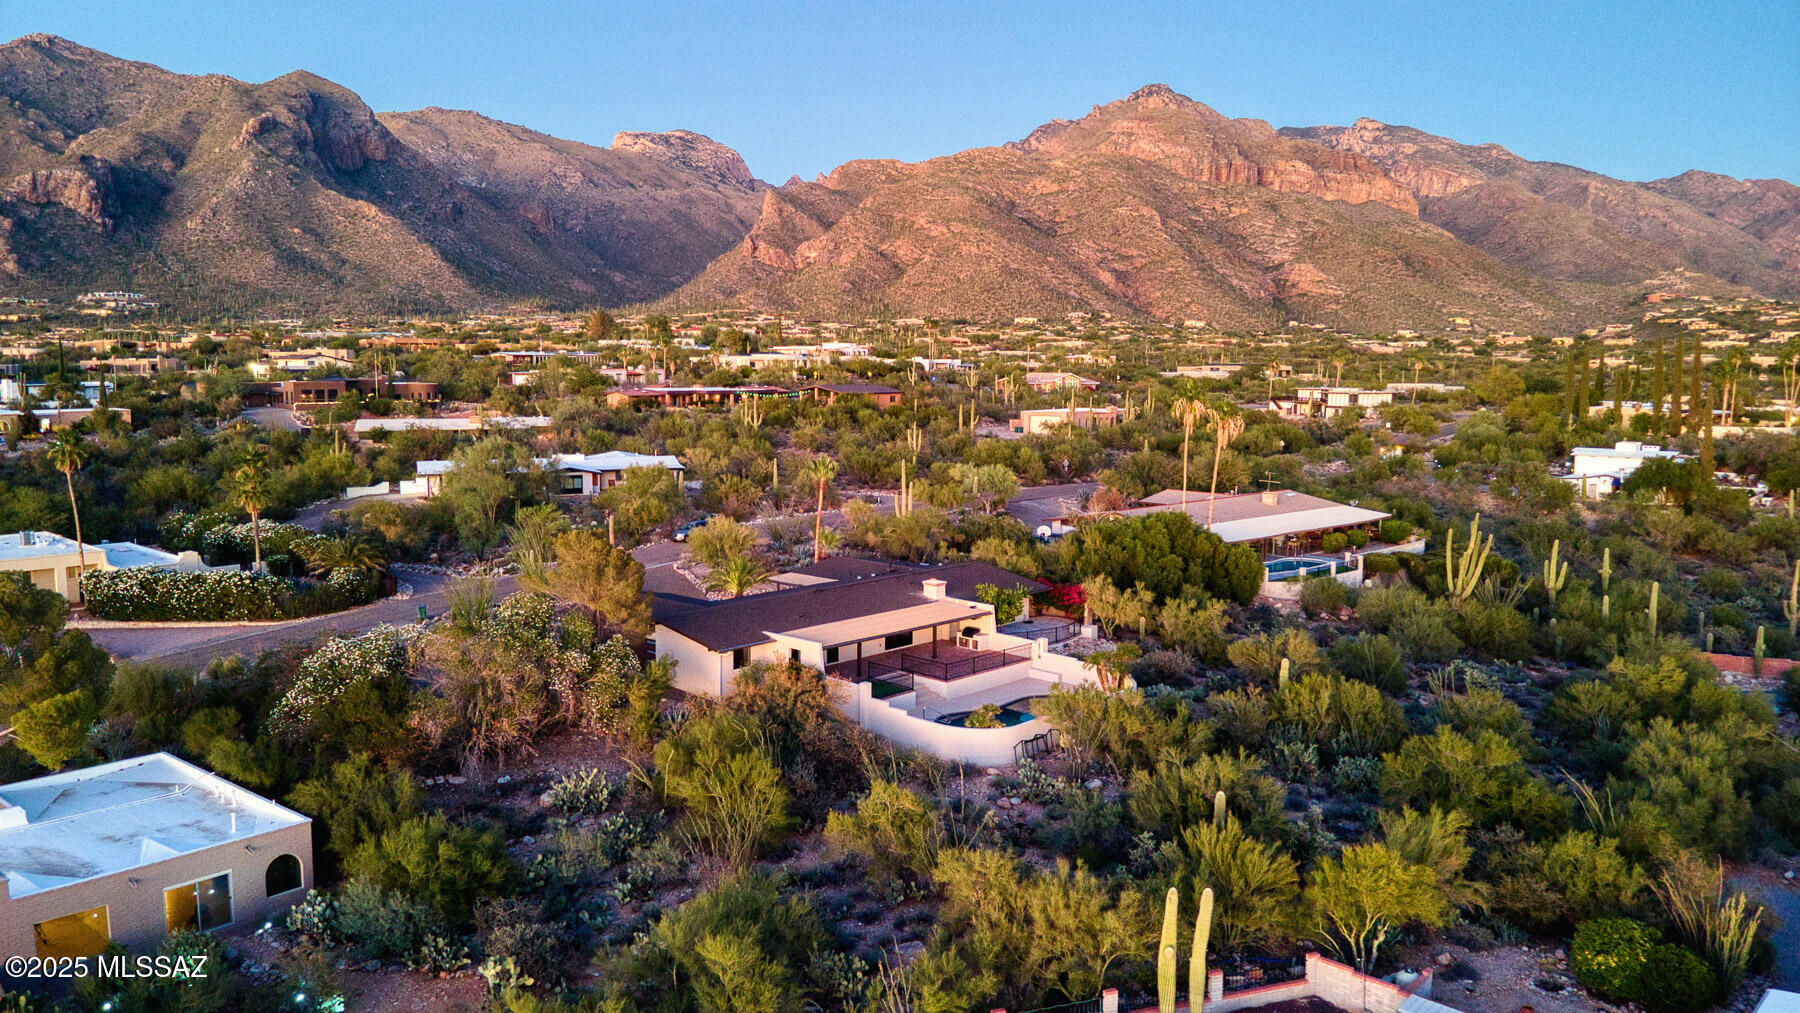
0.83 Acres lot

Rose Ronstadt

Rose Ronstadt

Features & Amenities

Interior

  • total bedrooms4
  • Total bathrooms3
  • full bathrooms3
  • Laundry room Laundry Room
  • Flooring Other
  • Fireplace Family Room, Bee Hive, Gas
  • APPLIANCES Disposal, ENERGY STAR Qualified Dishwasher, ENERGY STAR Qualified Refrigerator, Dishwasher, Exhaust Fan, Induction Cooktop, Microwave, Refrigerator
  • other interior Features High Ceilings, Walk-In Closet(s), Kitchen Island

Area & Lot

  • Status Sold
  • Living Area2,655 Sq.Ft.
  • Total Area2,655 Sq.Ft.
  • Lot Area0.83 Acres
  • MLS® ID22600422
  • TypeResidential
  • YEAR BUILT1971
  • Architecture StylesContemporary
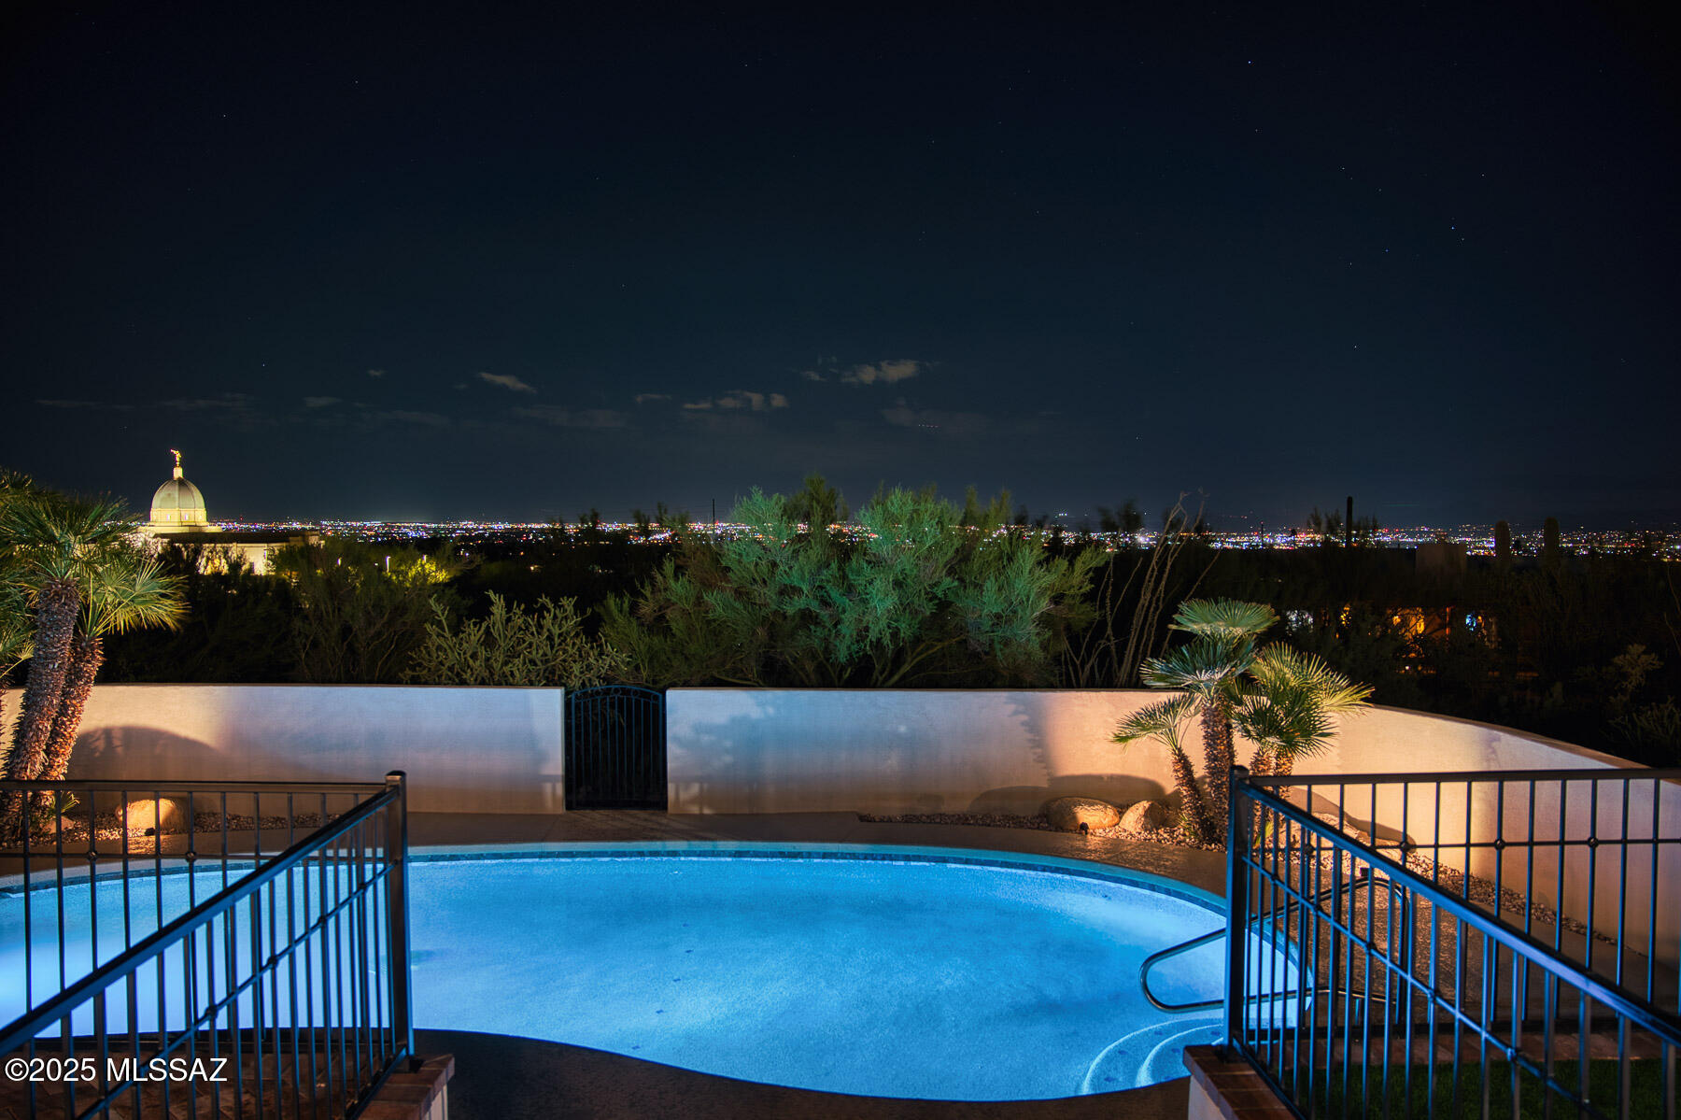
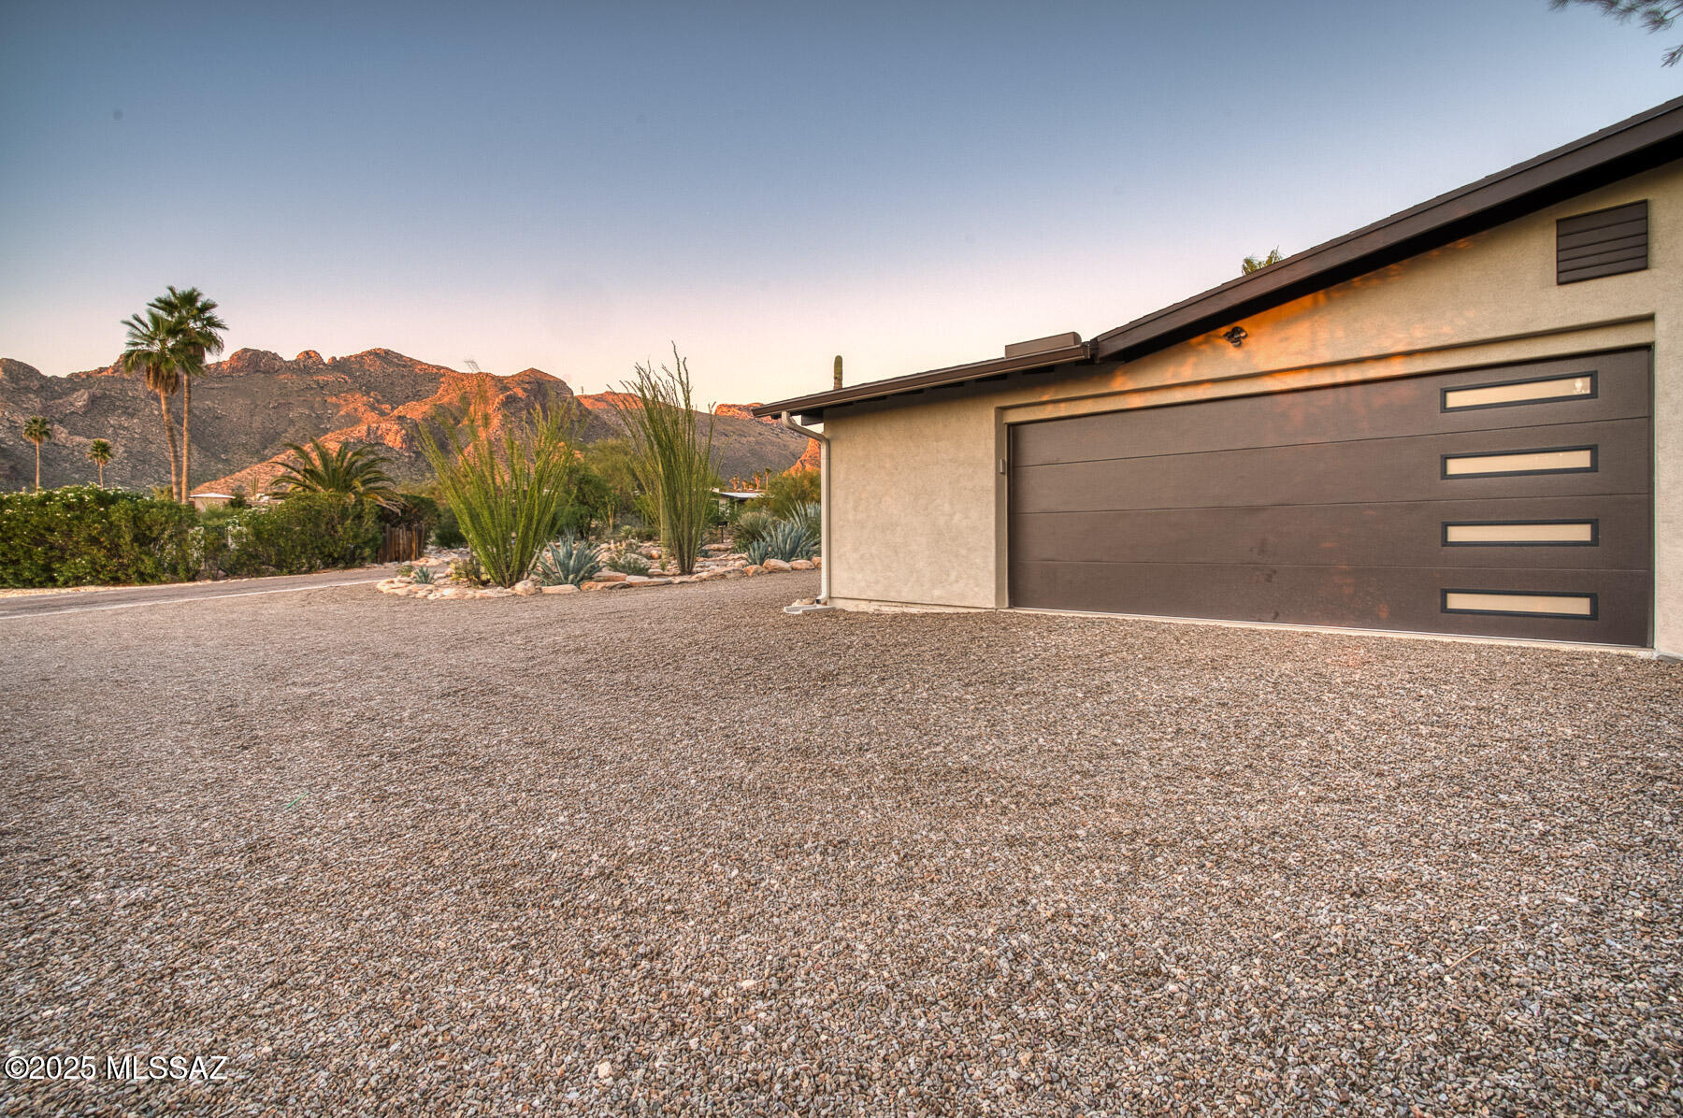
  • View DescriptionMountain(s), Sunrise, Sunset, City, Panoramic
  • Elementary SchoolHarelson
  • Middle SchoolCross
  • High SchoolCanyon Del Oro
  • School DistrictAmphitheater

Exterior

  • STORIES1
  • Garage Space2.0
  • water SourcePublic
  • utilitiesSewer Connected
  • PoolConventional
  • roofRolled, Shingle
  • lot featuresPreviously Developed, Subdivided, Decorative Gravel, Shrubs, North/South Exposure
  • parkingWorkshop in Garage, Electric Door Opener, Circular Driveway
  • HEAT TYPEForced Air, Natural Gas
  • AIR CONDITIONINGCentral Air, Gas
  • Disability FeaturesWide Hallways
  • HOA AmenitiesNone
  • security FeaturesSmoke Detector(s)
  • other exterior FeaturesBuilt-in Barbecue, Native Plants

Financial

  • Sales Price$1,095,000
  • Real Estate Tax $4,645/yr
  • HOA $5/yr
  • Zoning Pima County - CR1

We'd love to Connect!

Follow on social media for the most exclusive real estate news and photos from amazing property listings and community happenings. You'll even get a splash of Arizona history and an occasional laugh.

Follow Us on Instagram